Leave a Message

Thank you for your message. I will be in touch with you shortly.

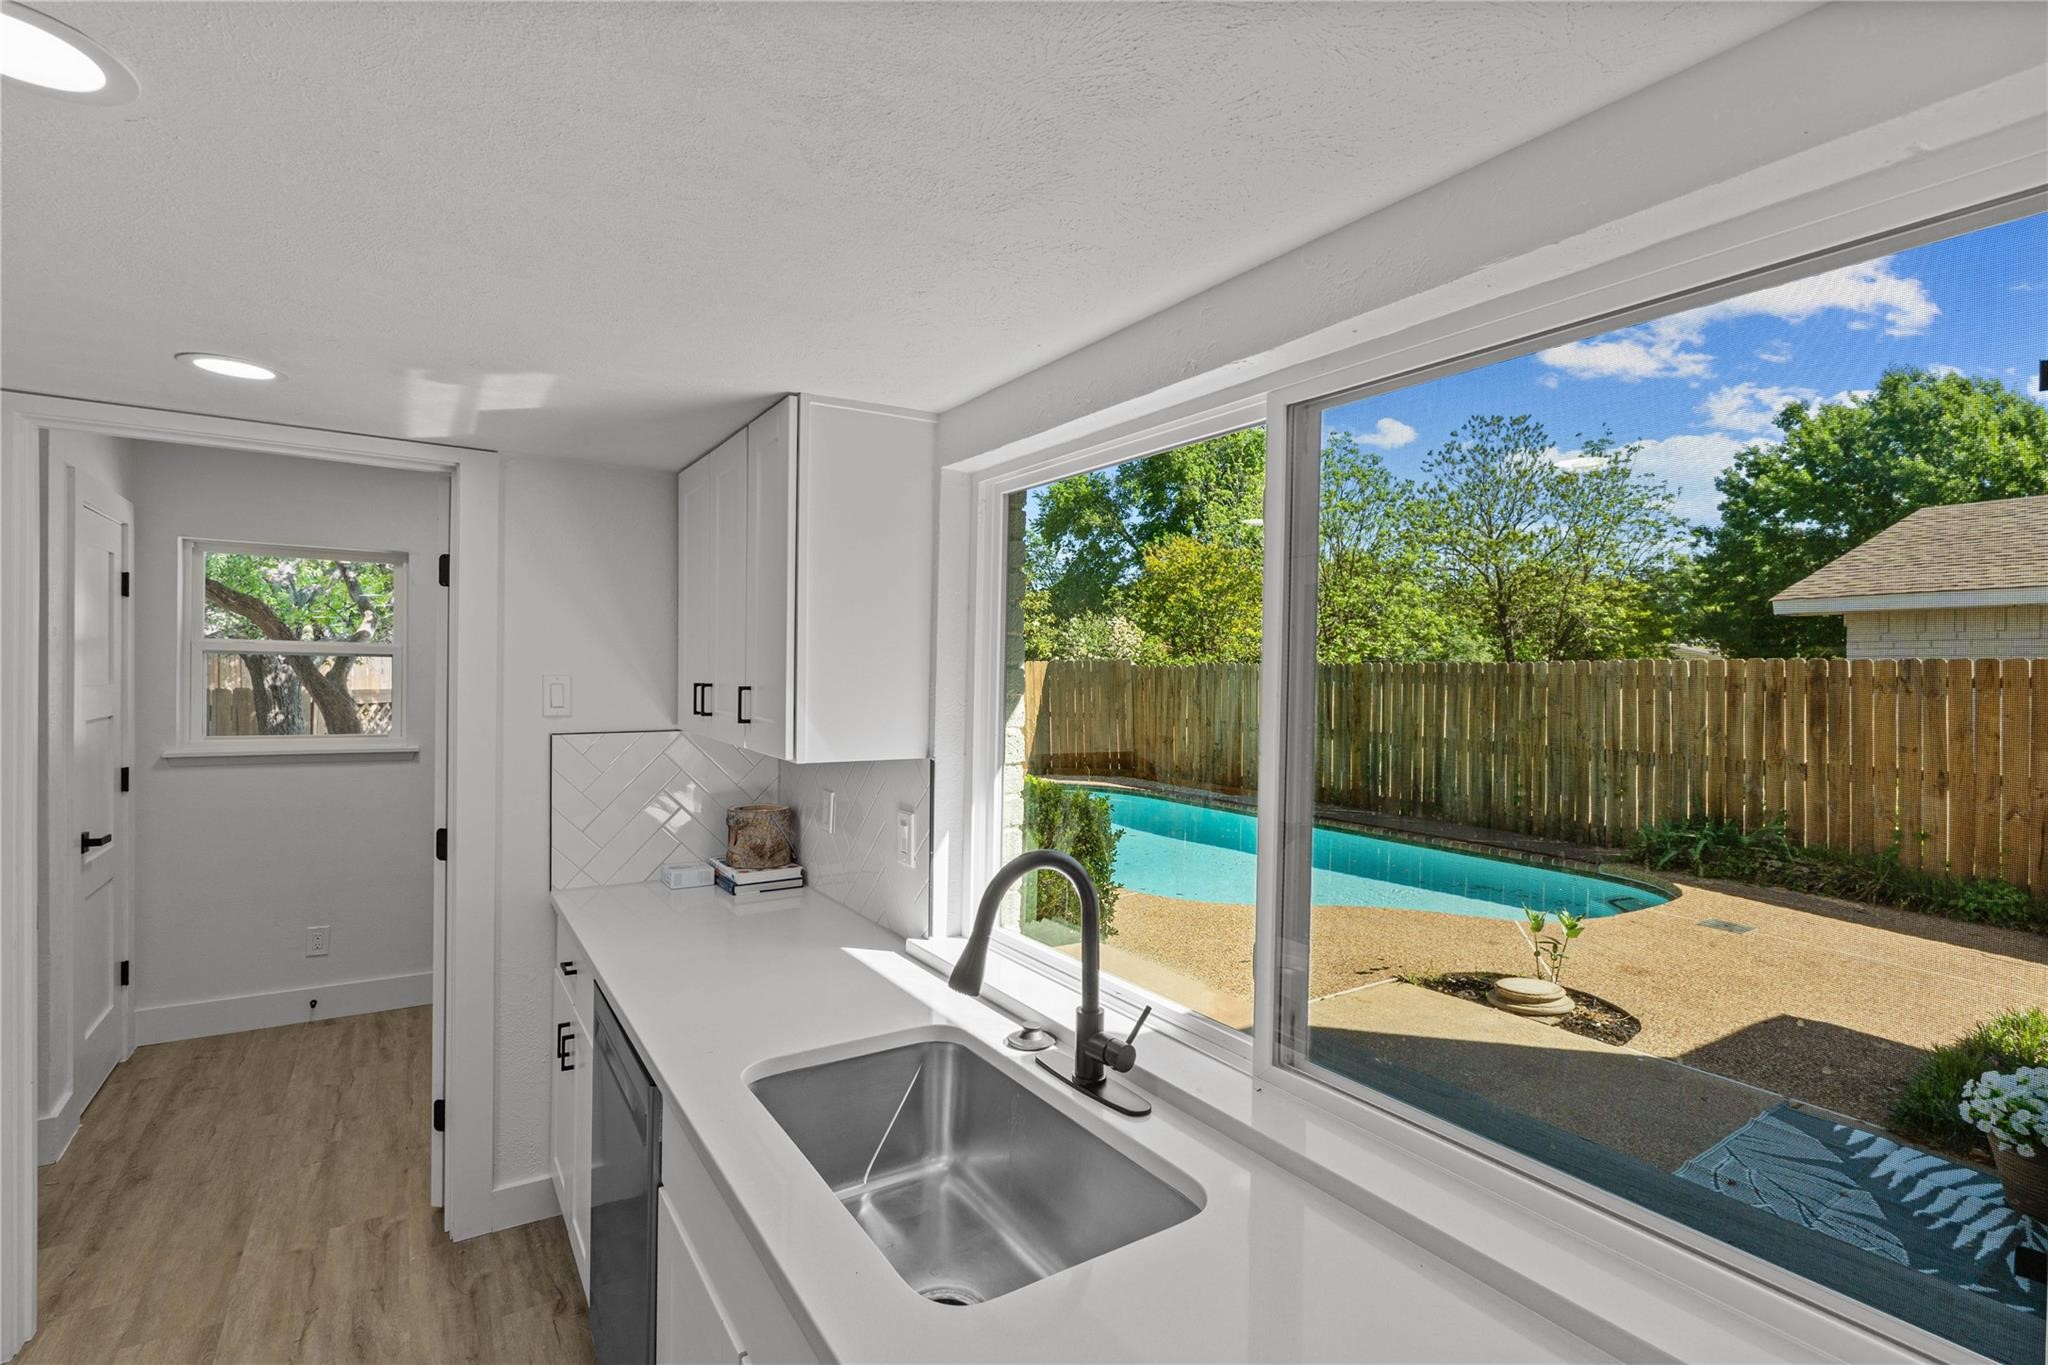
Utility room sink and counter overlooking a fenced backyard pool.
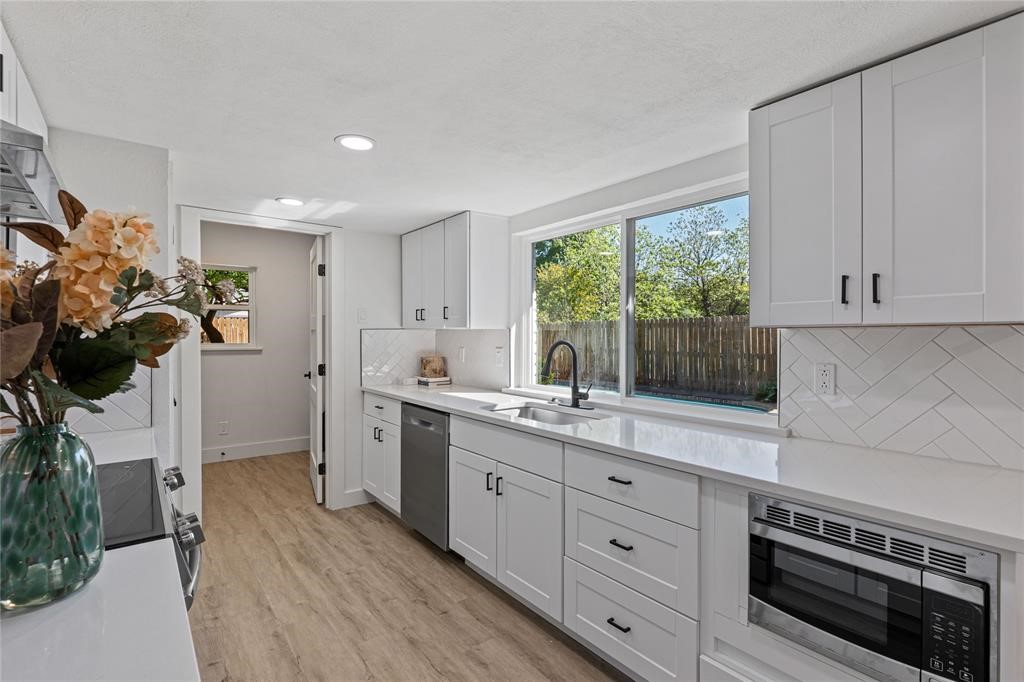
Bright white kitchen with a large yard-facing window above the sink and stainless-steel appliances.
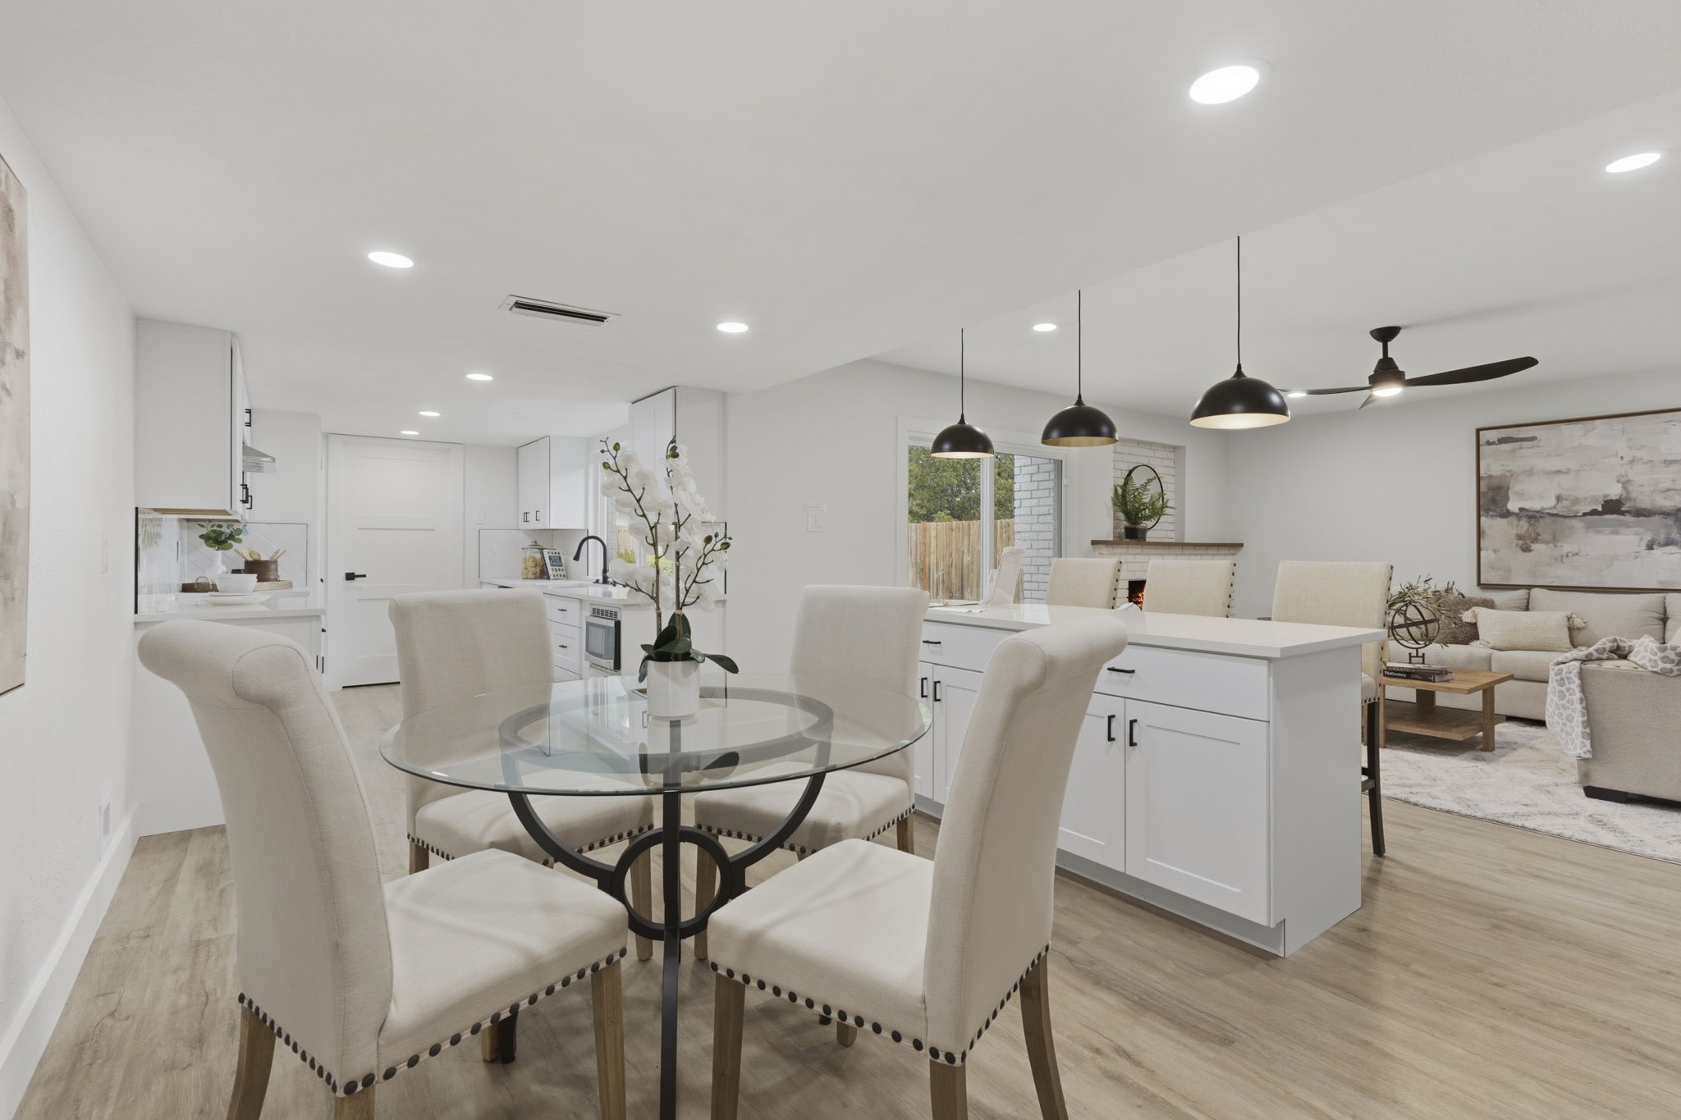
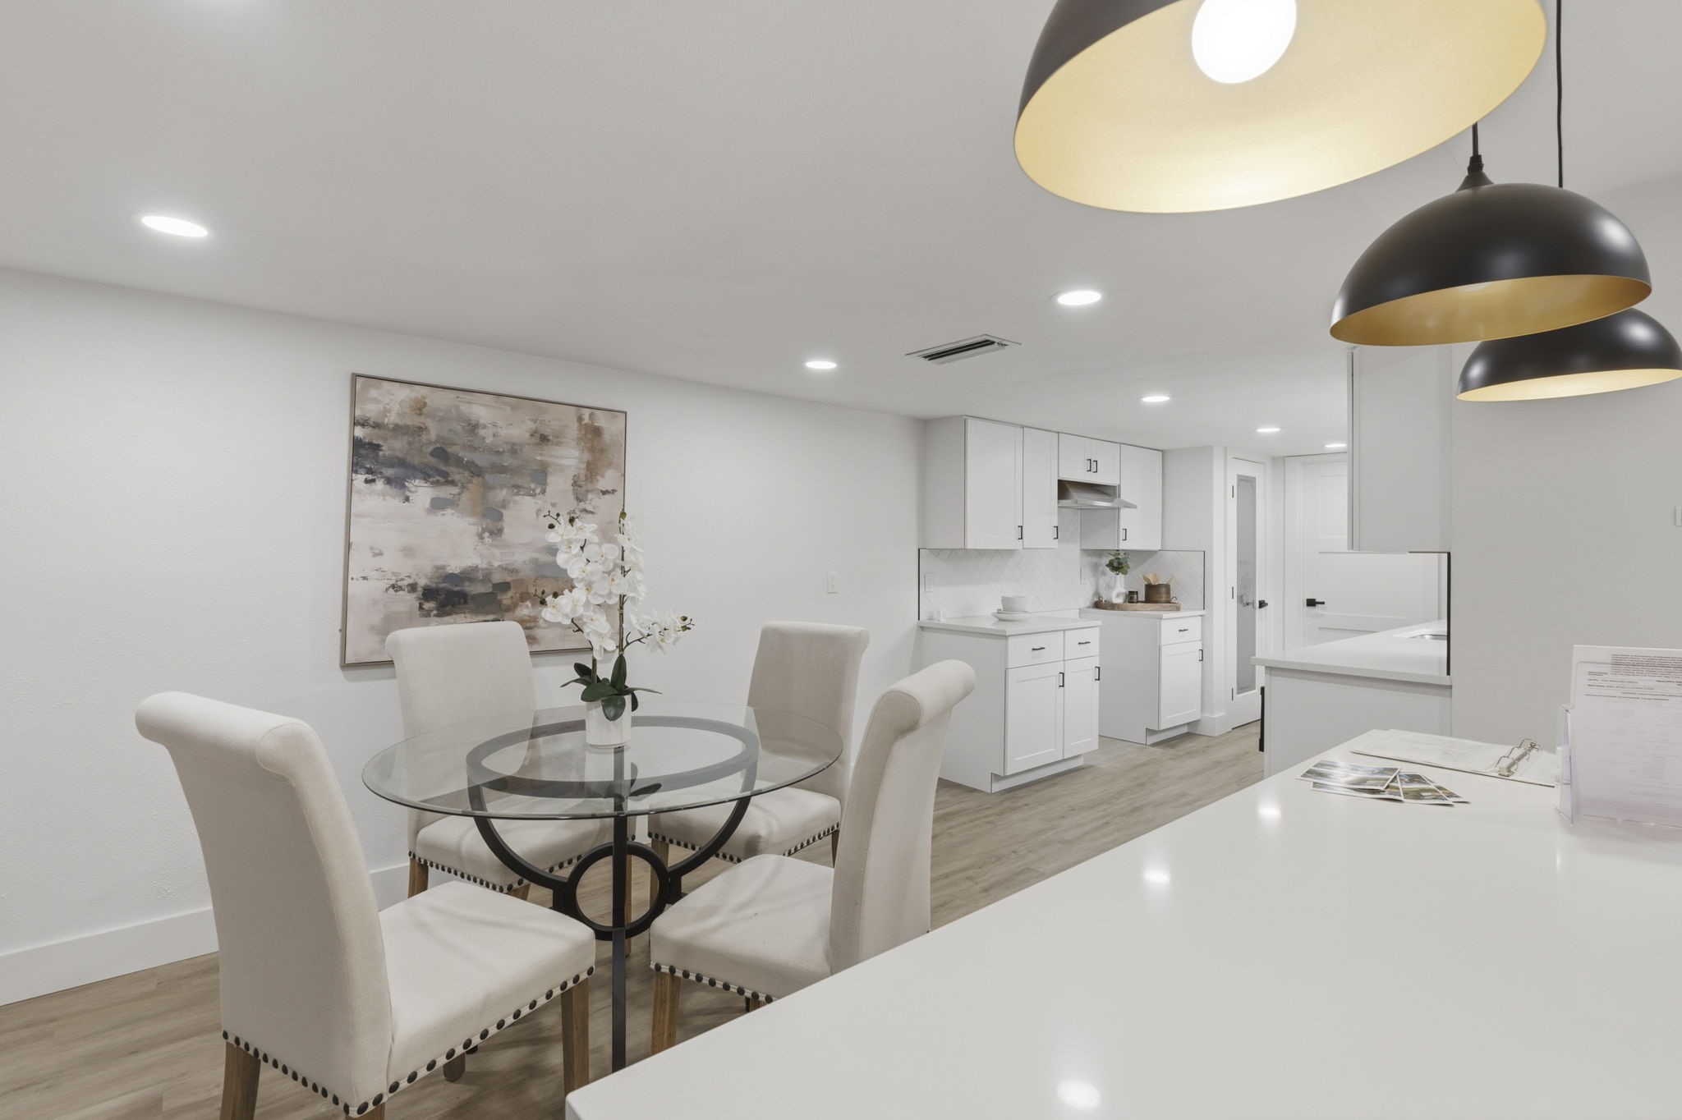
Open-plan dining area with a glass table and upholstered chairs beside a bright white kitchen and living room.
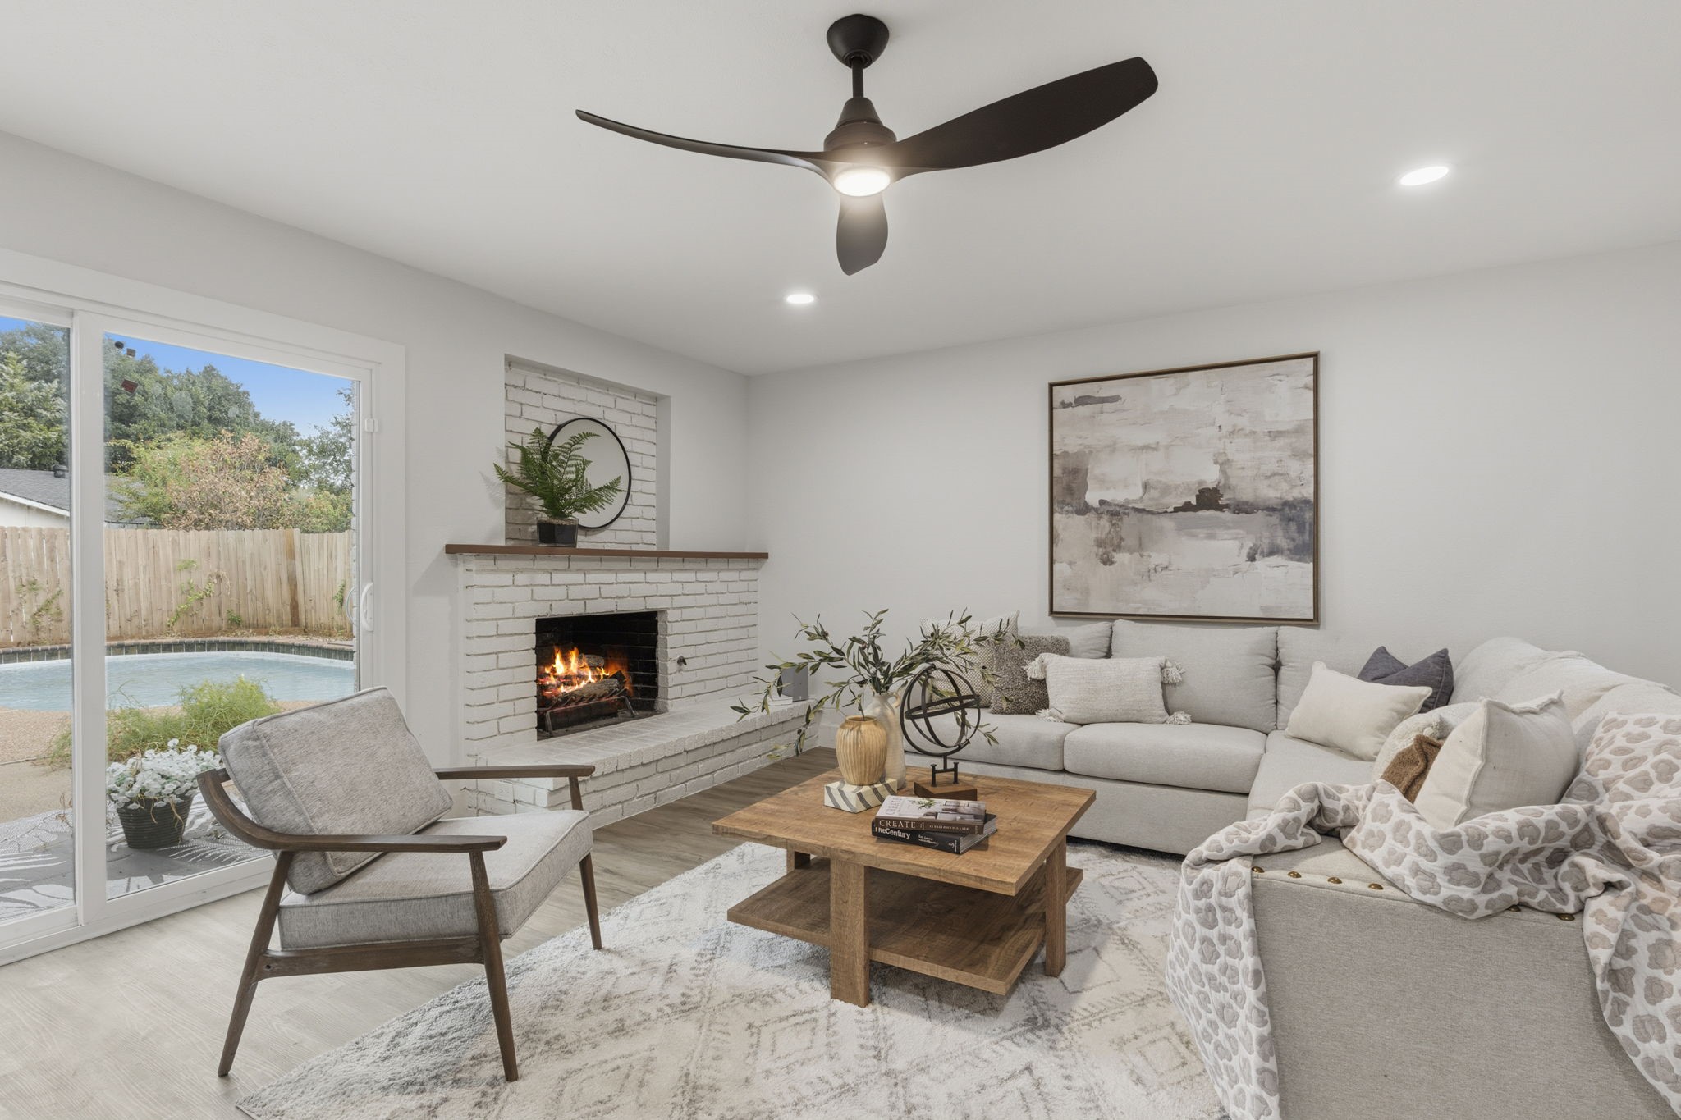
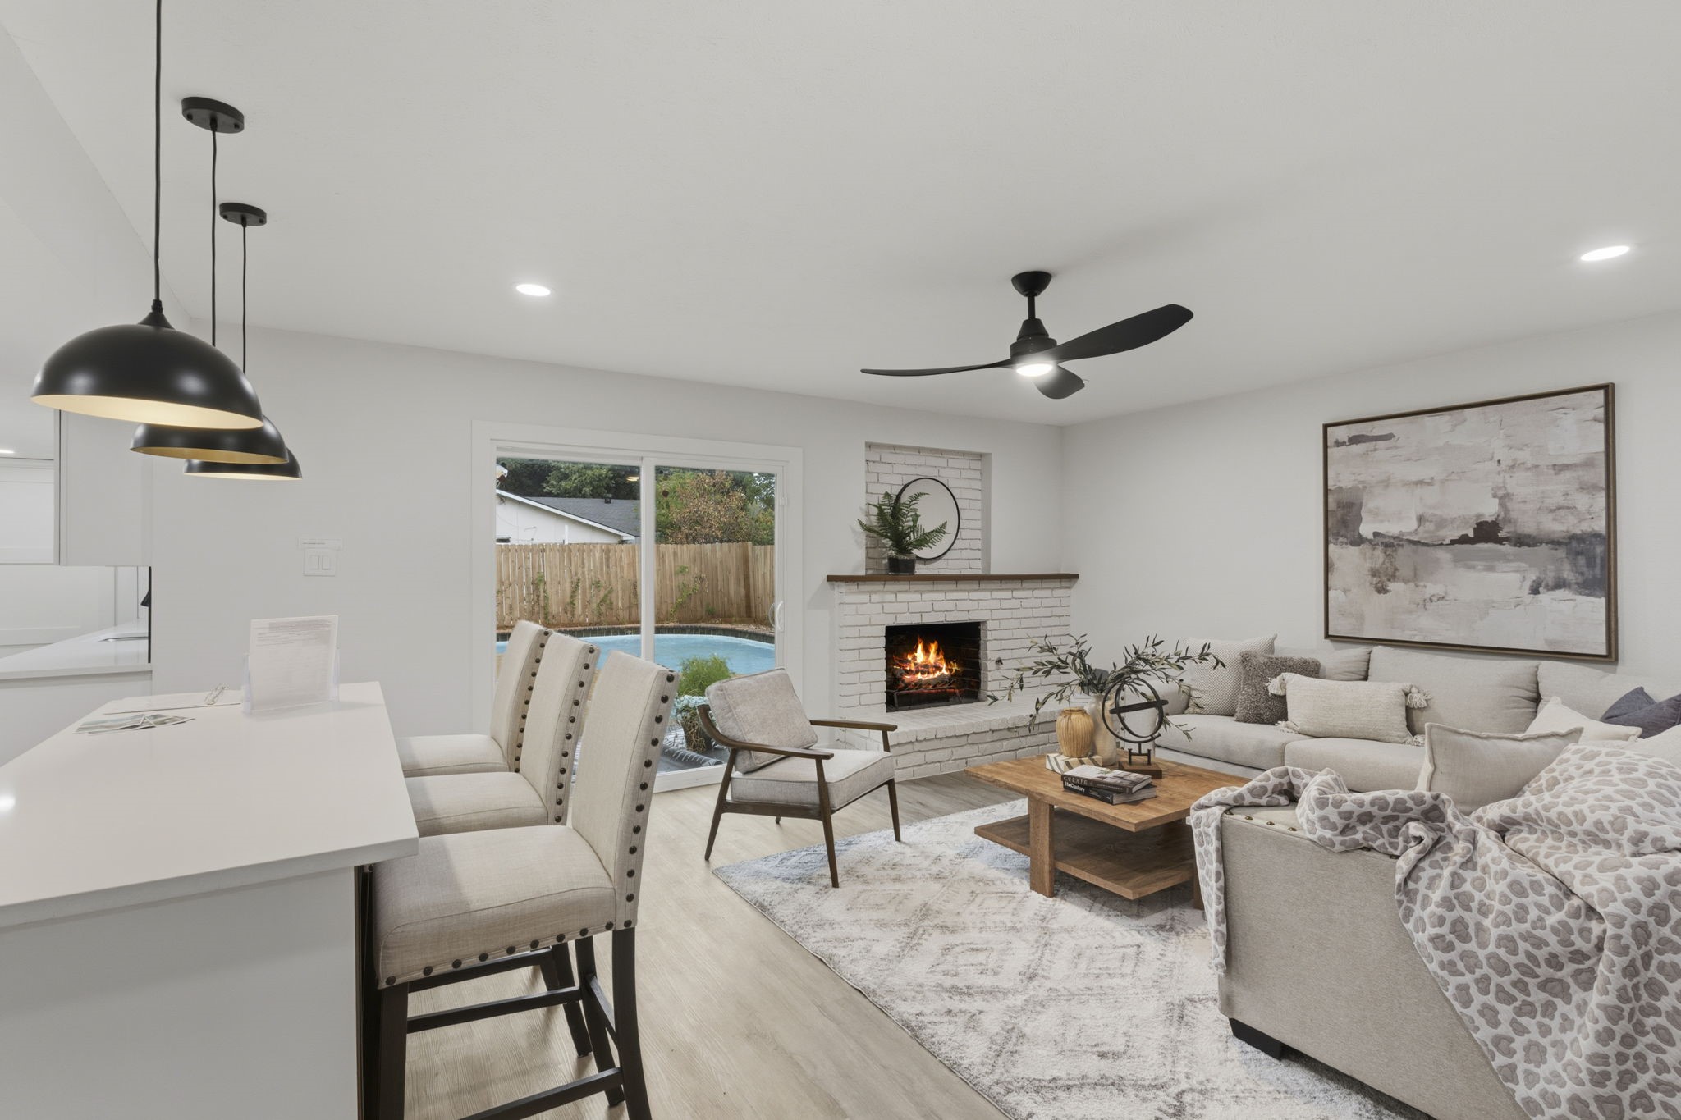
Staged living room with a white brick fireplace and sliding doors overlooking a backyard pool.
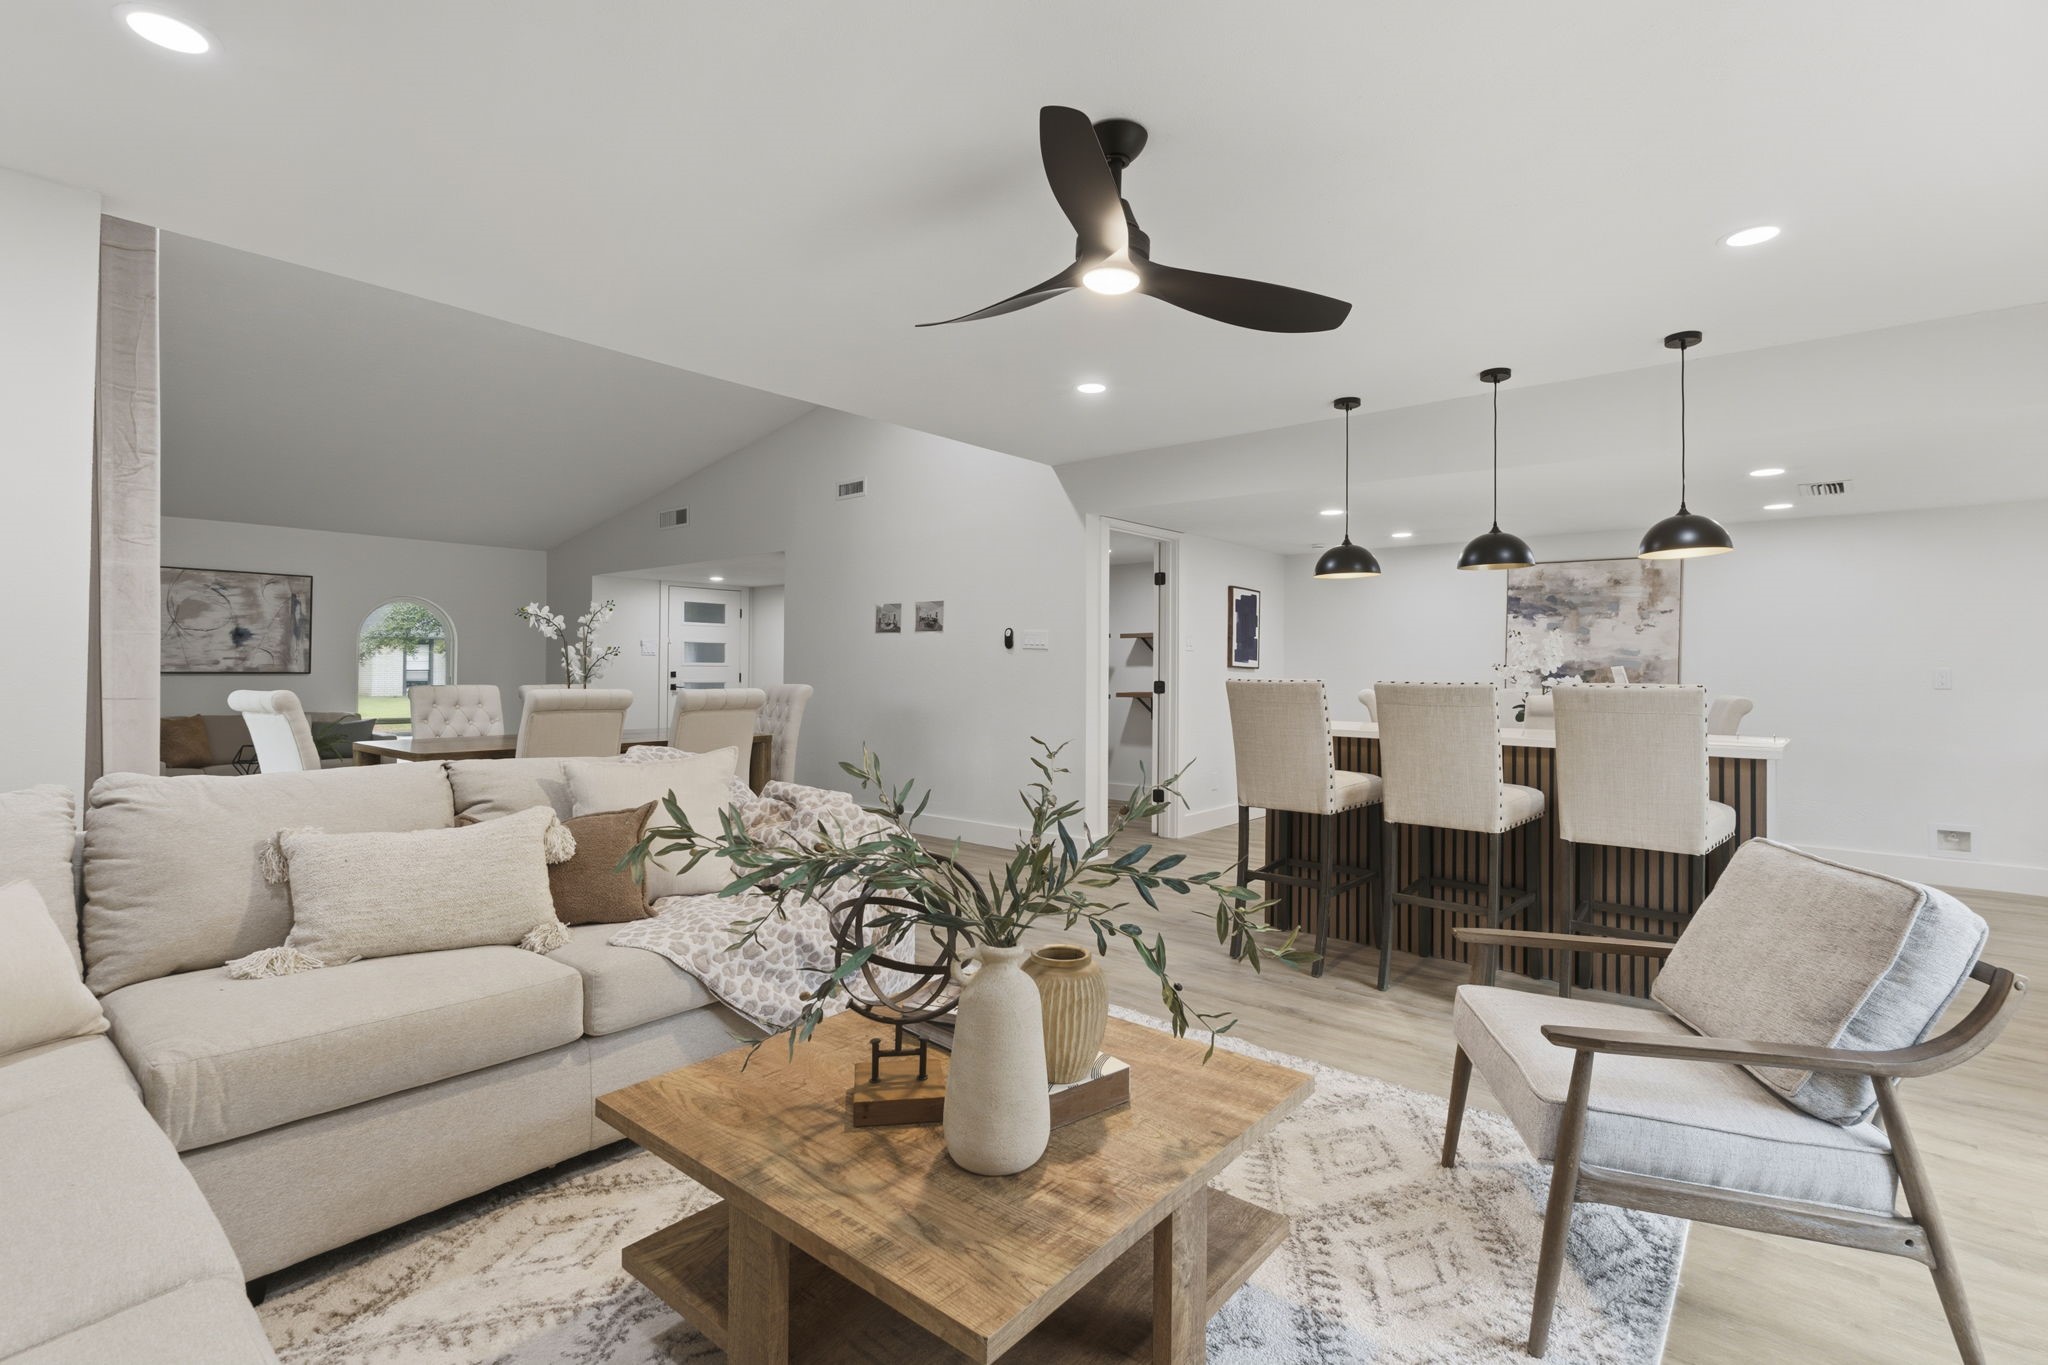
Open-plan living and dining room with a cream sectional and island topped by three black pendant lights.
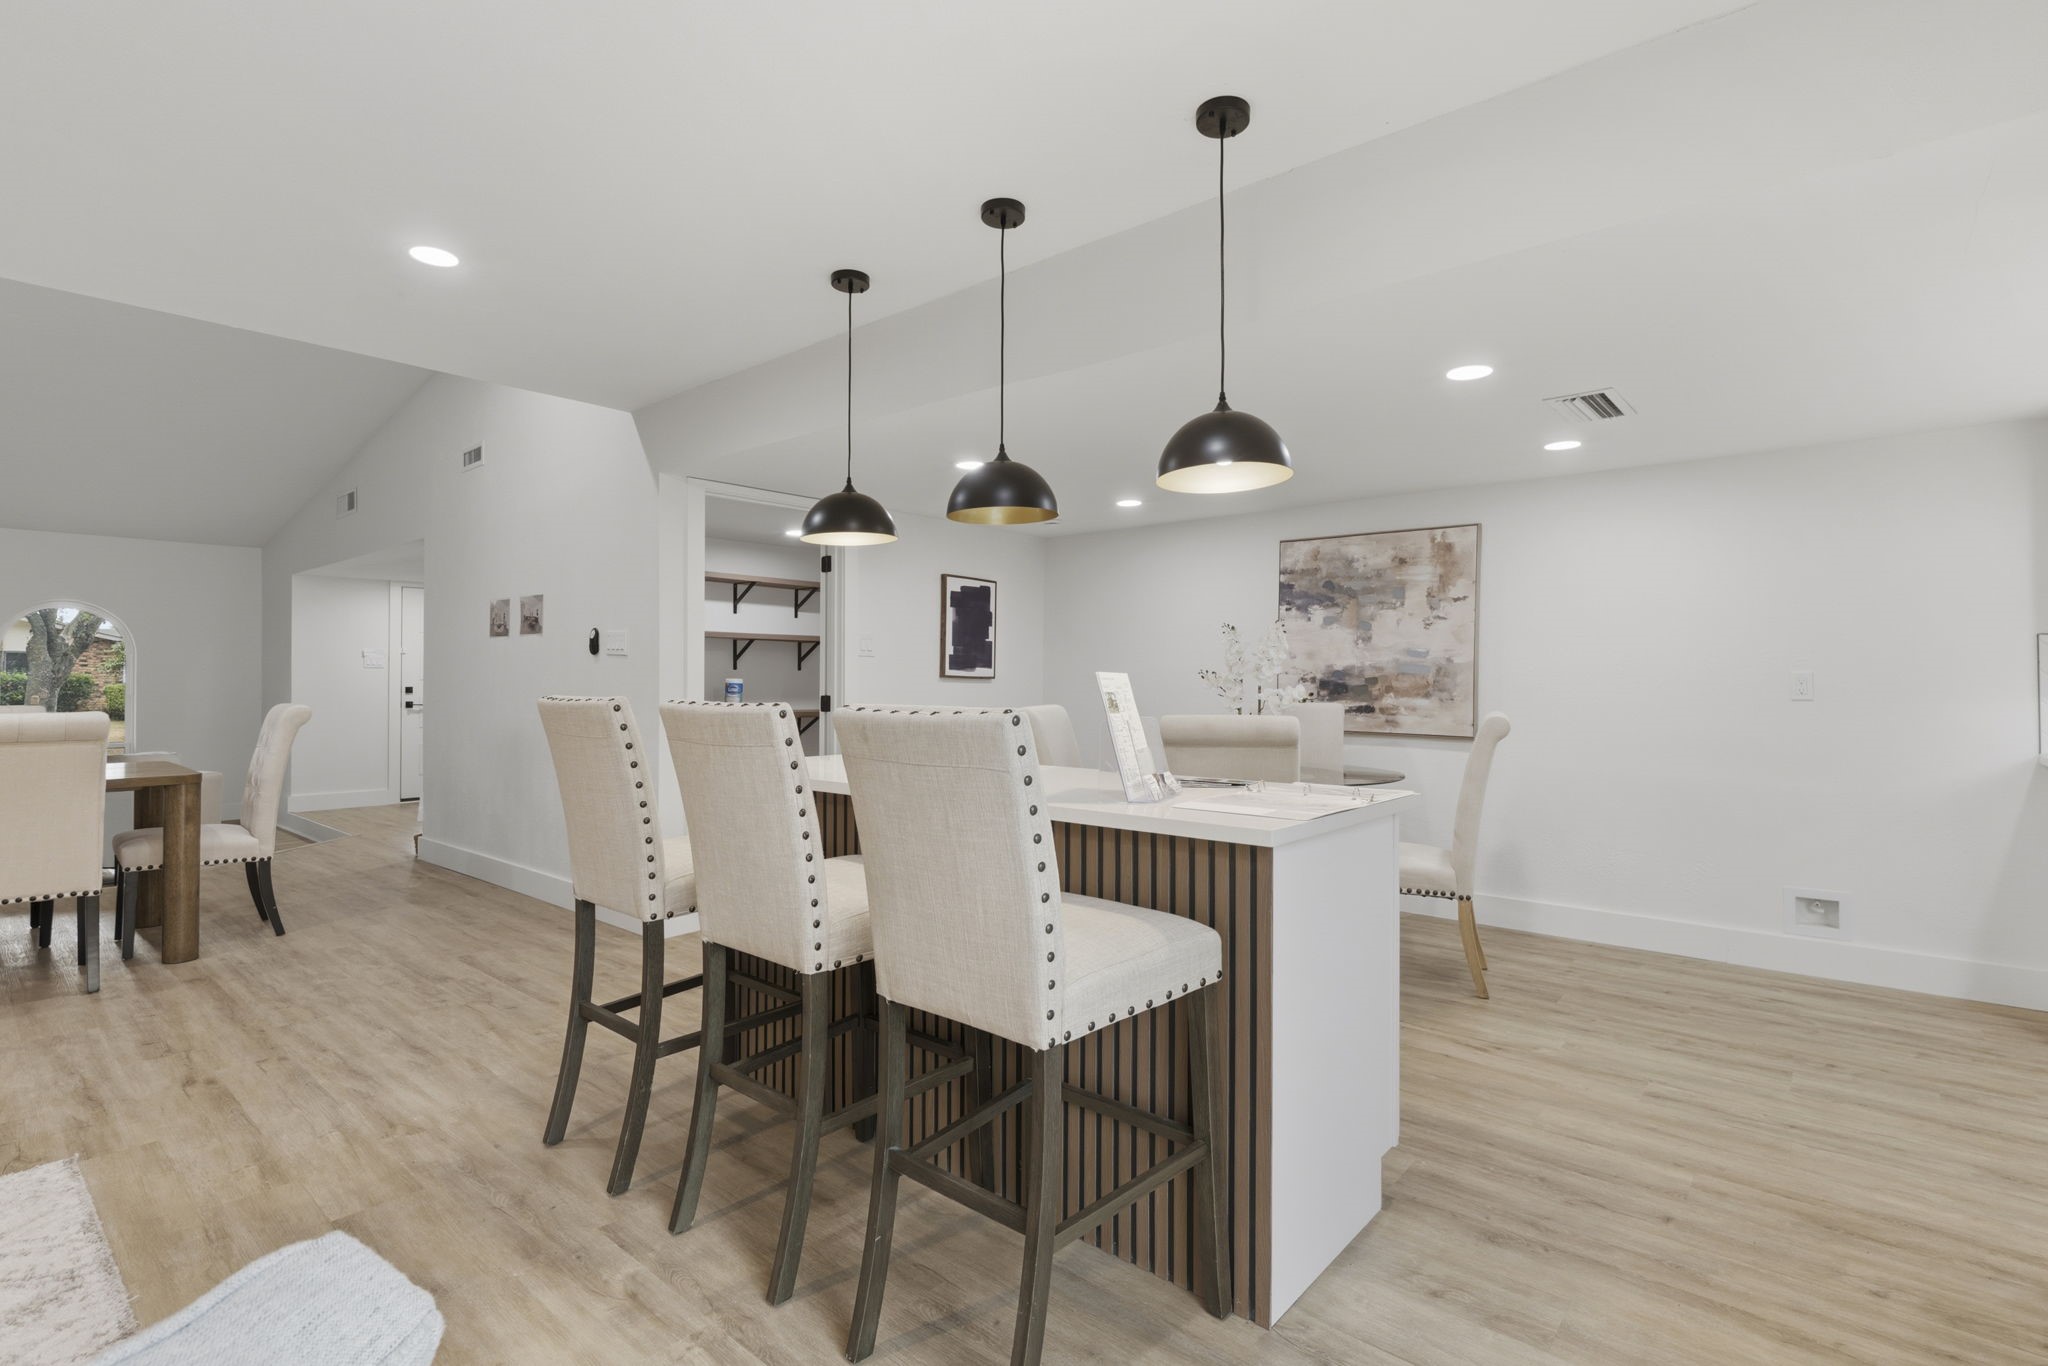
Open dining area with a slatted peninsula, upholstered bar stools, and three pendant lights.
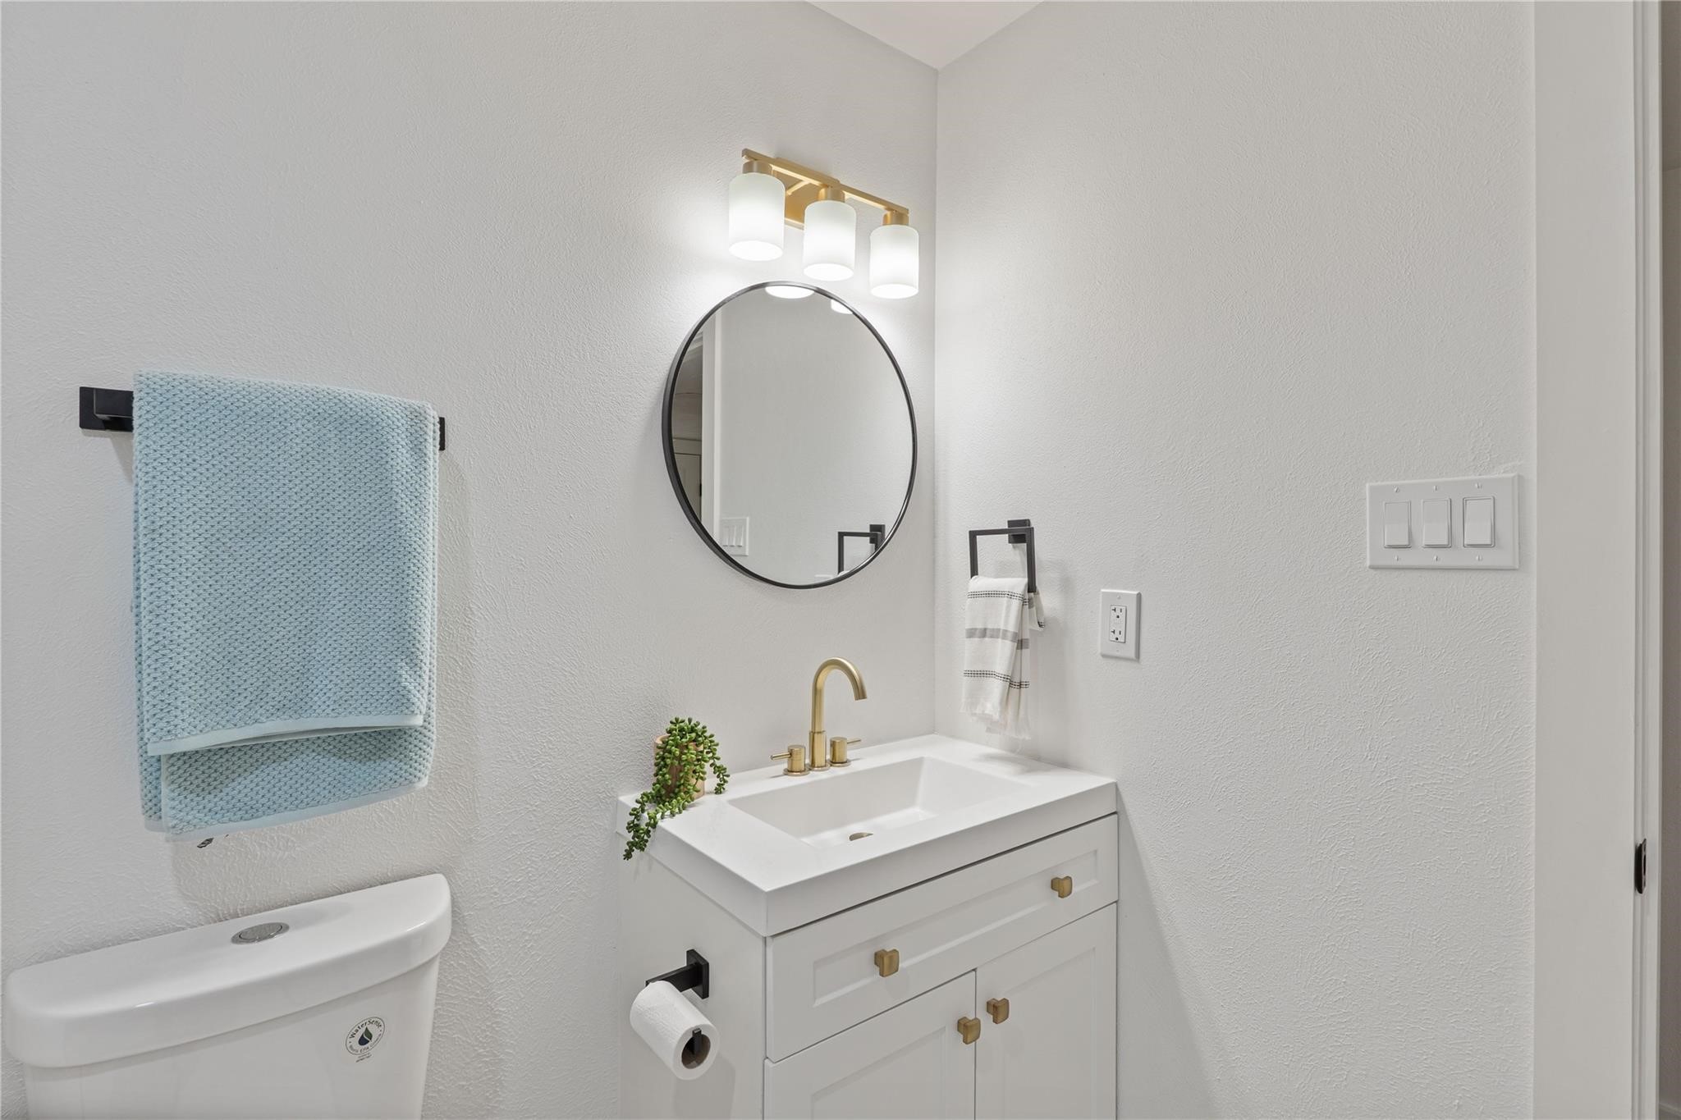
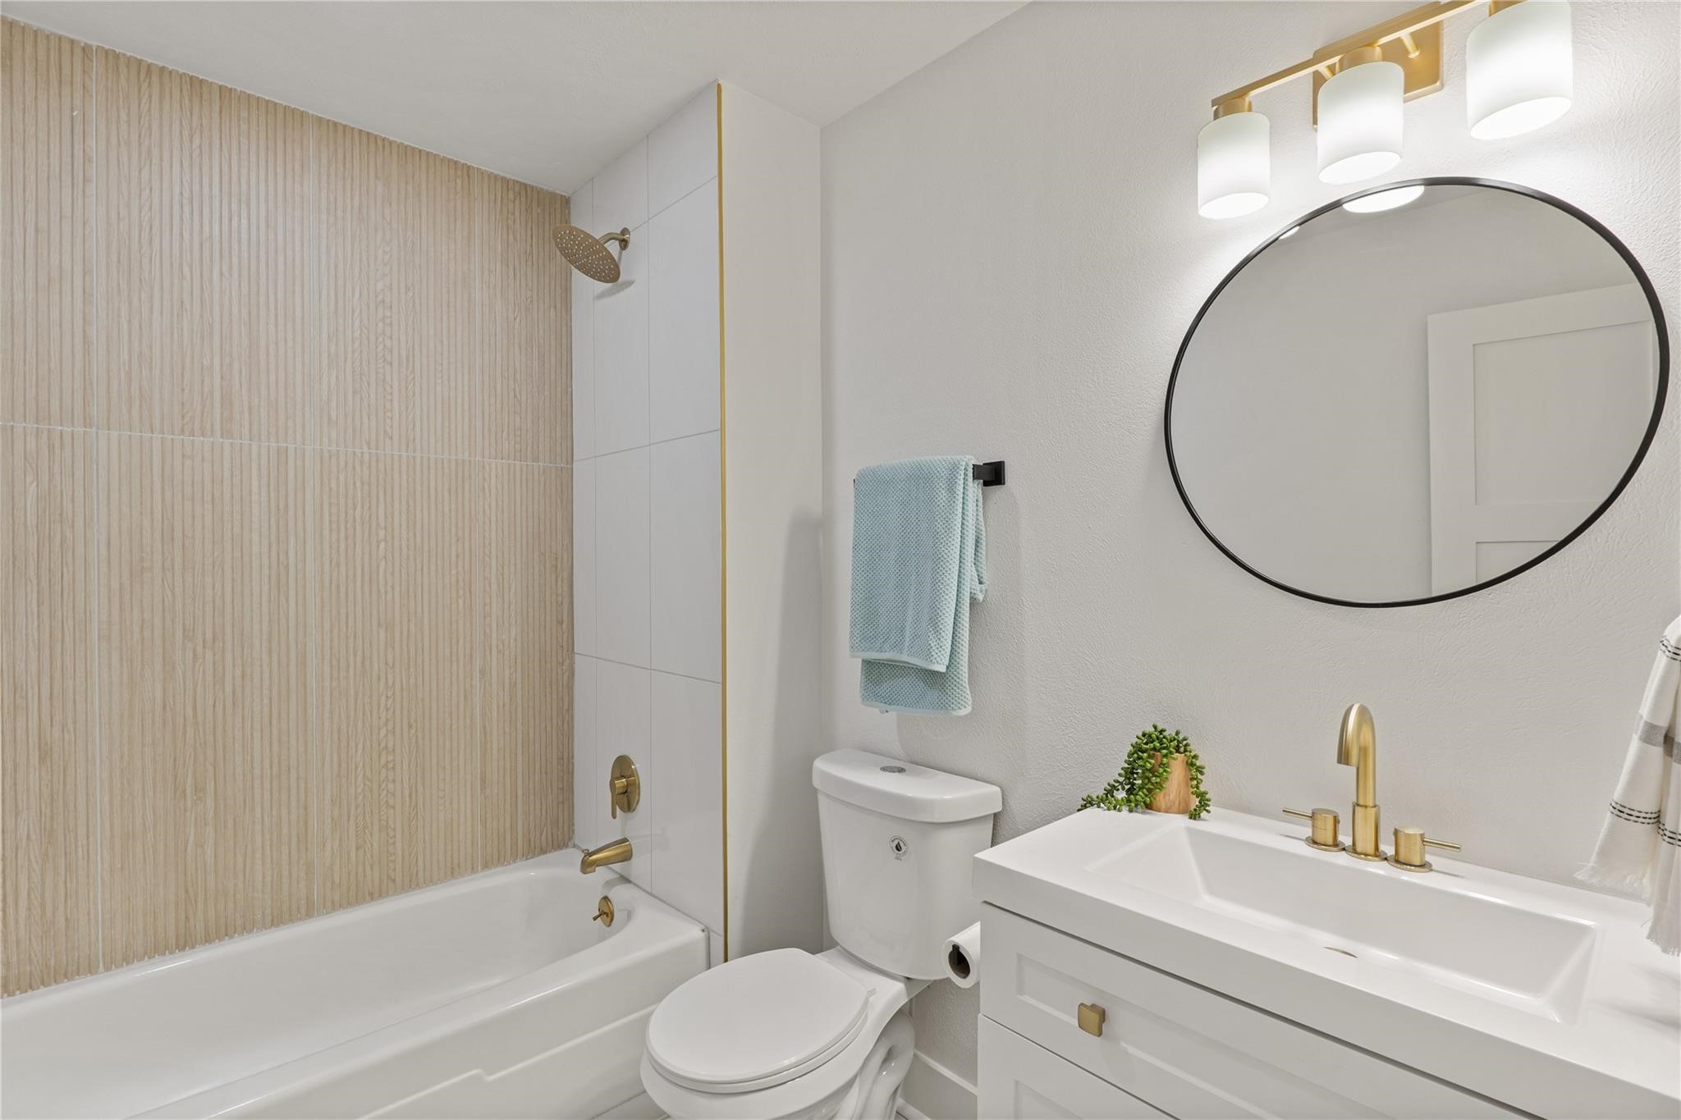
Bathroom vanity with a round mirror, brass fixtures, and a blue towel beside the toilet.
Open-plan living and dining room with pale seating, patterned rug, and sliding glass doors.
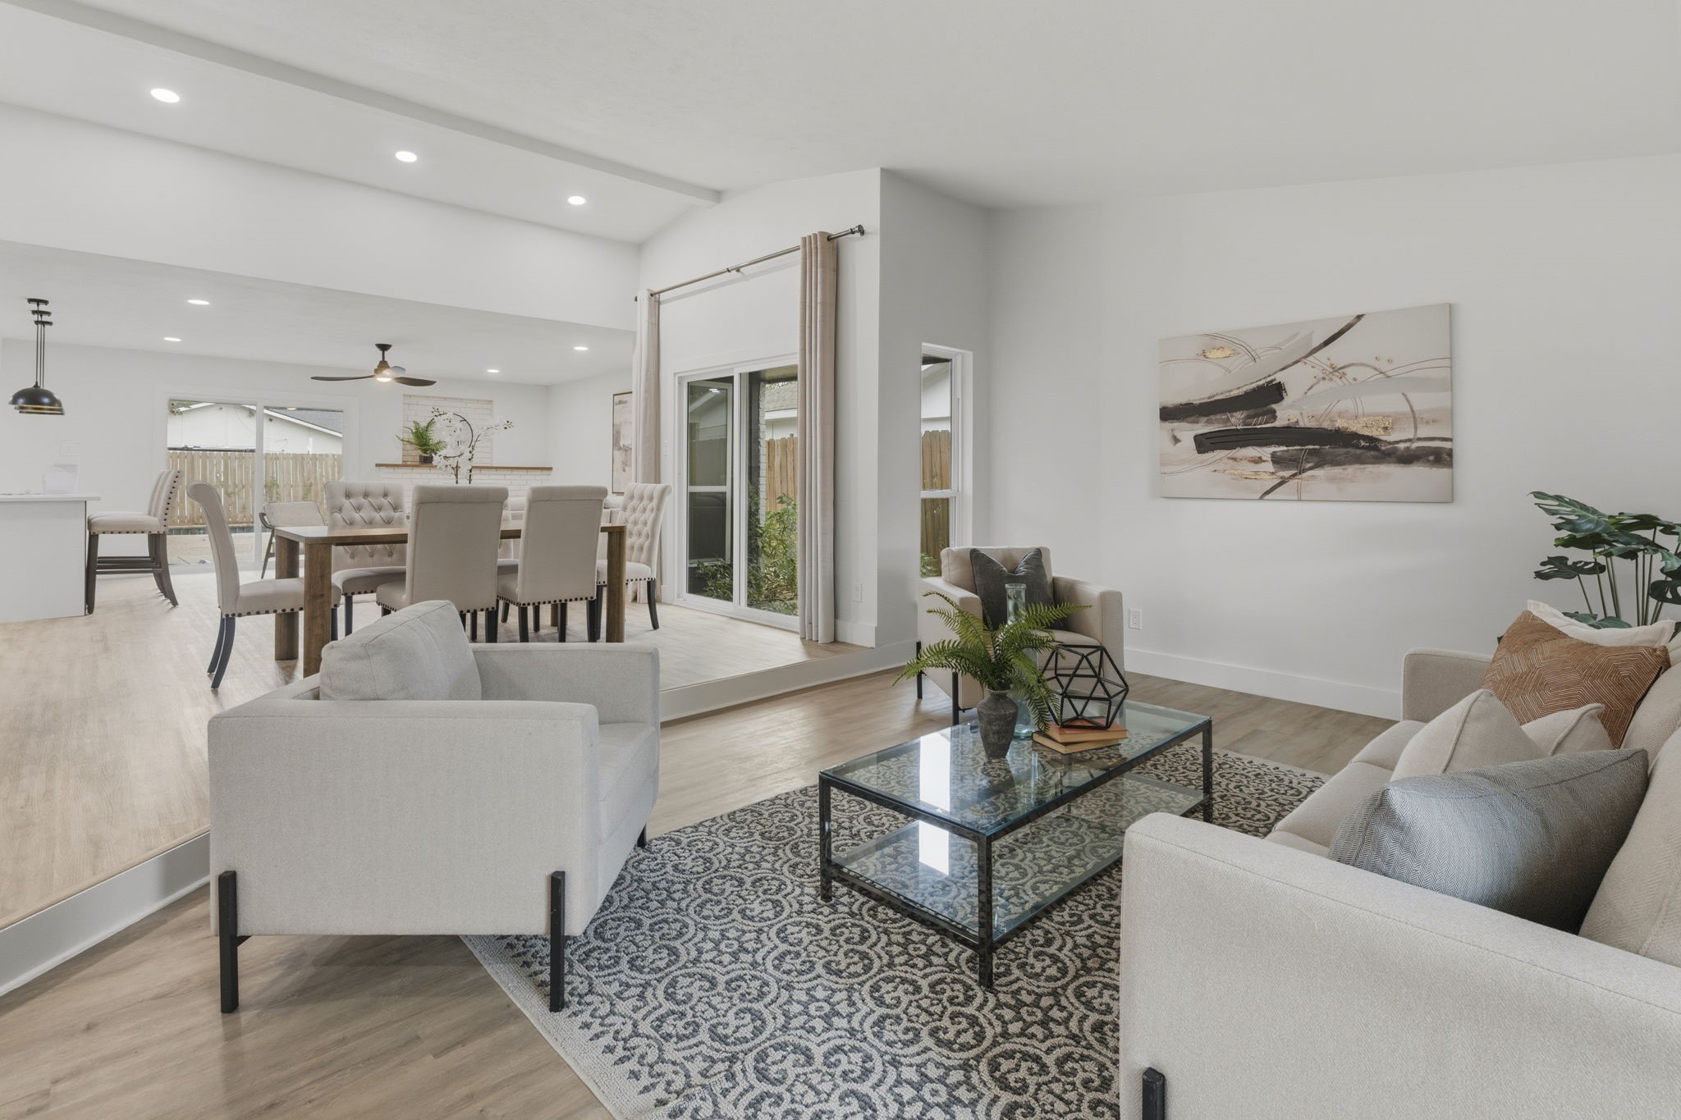
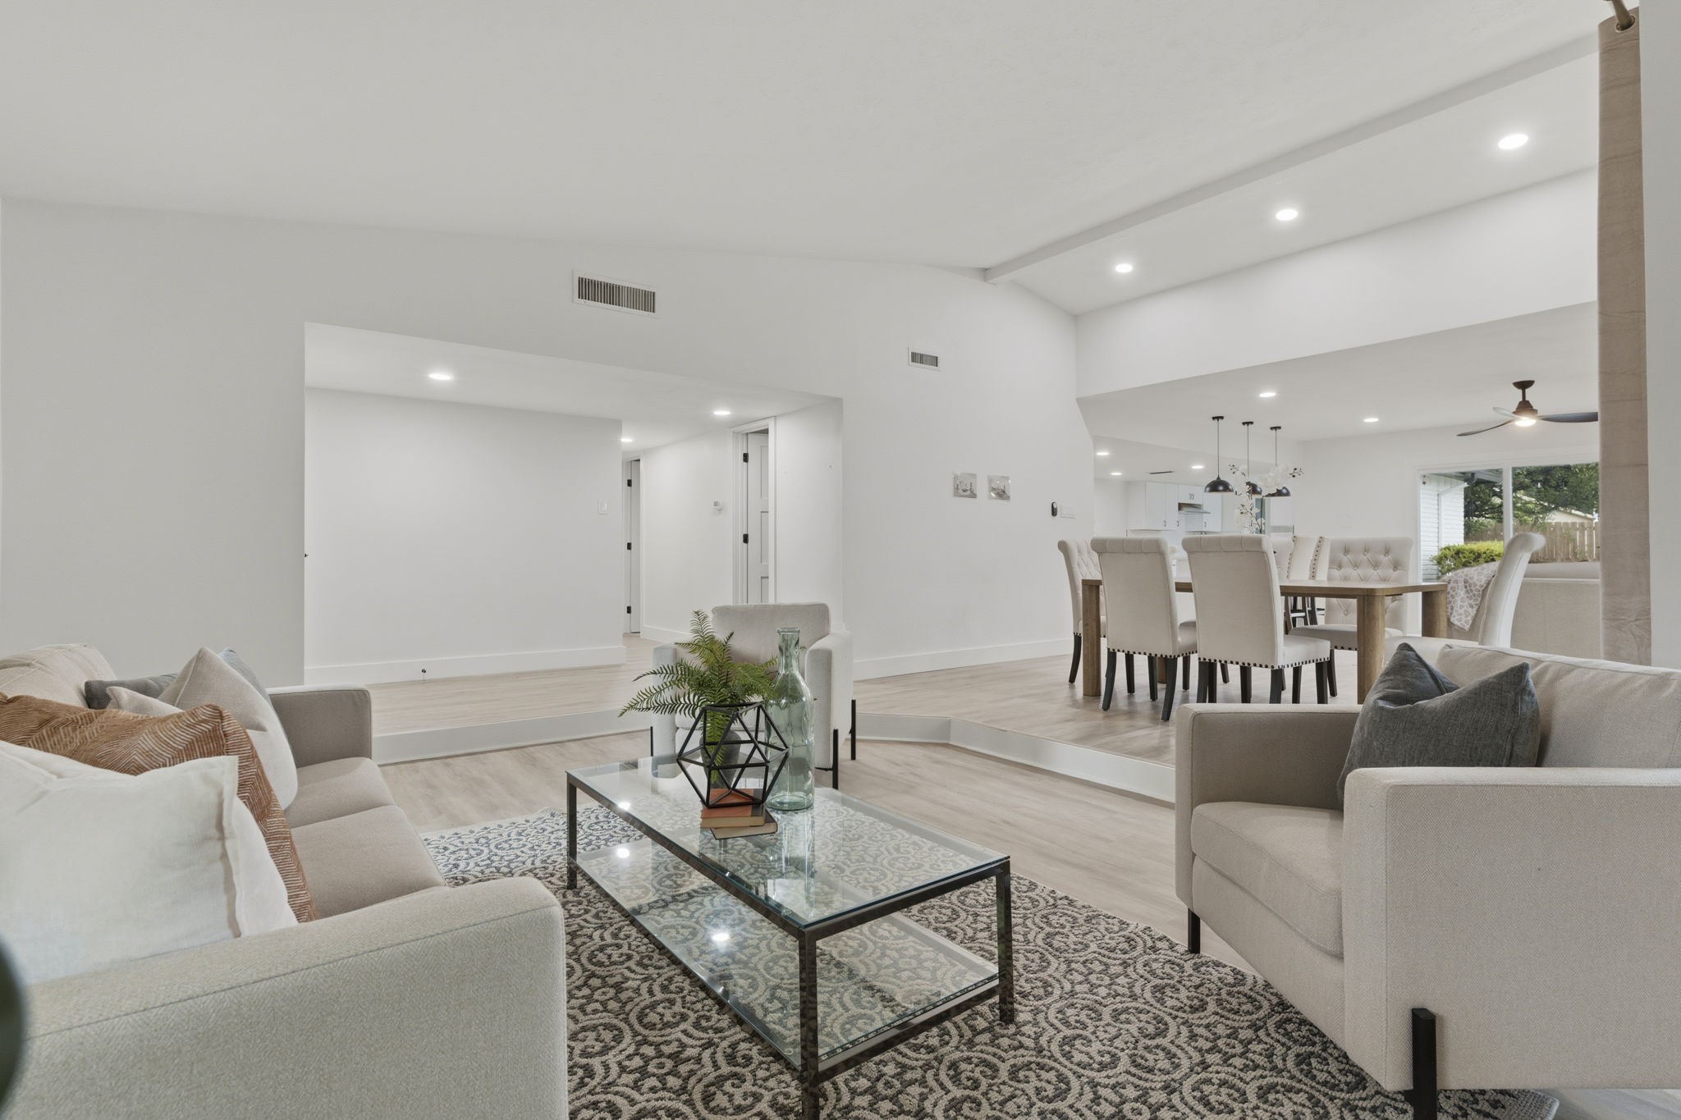
Open-plan living and dining room with neutral sofas, a glass coffee table, and upholstered dining chairs.
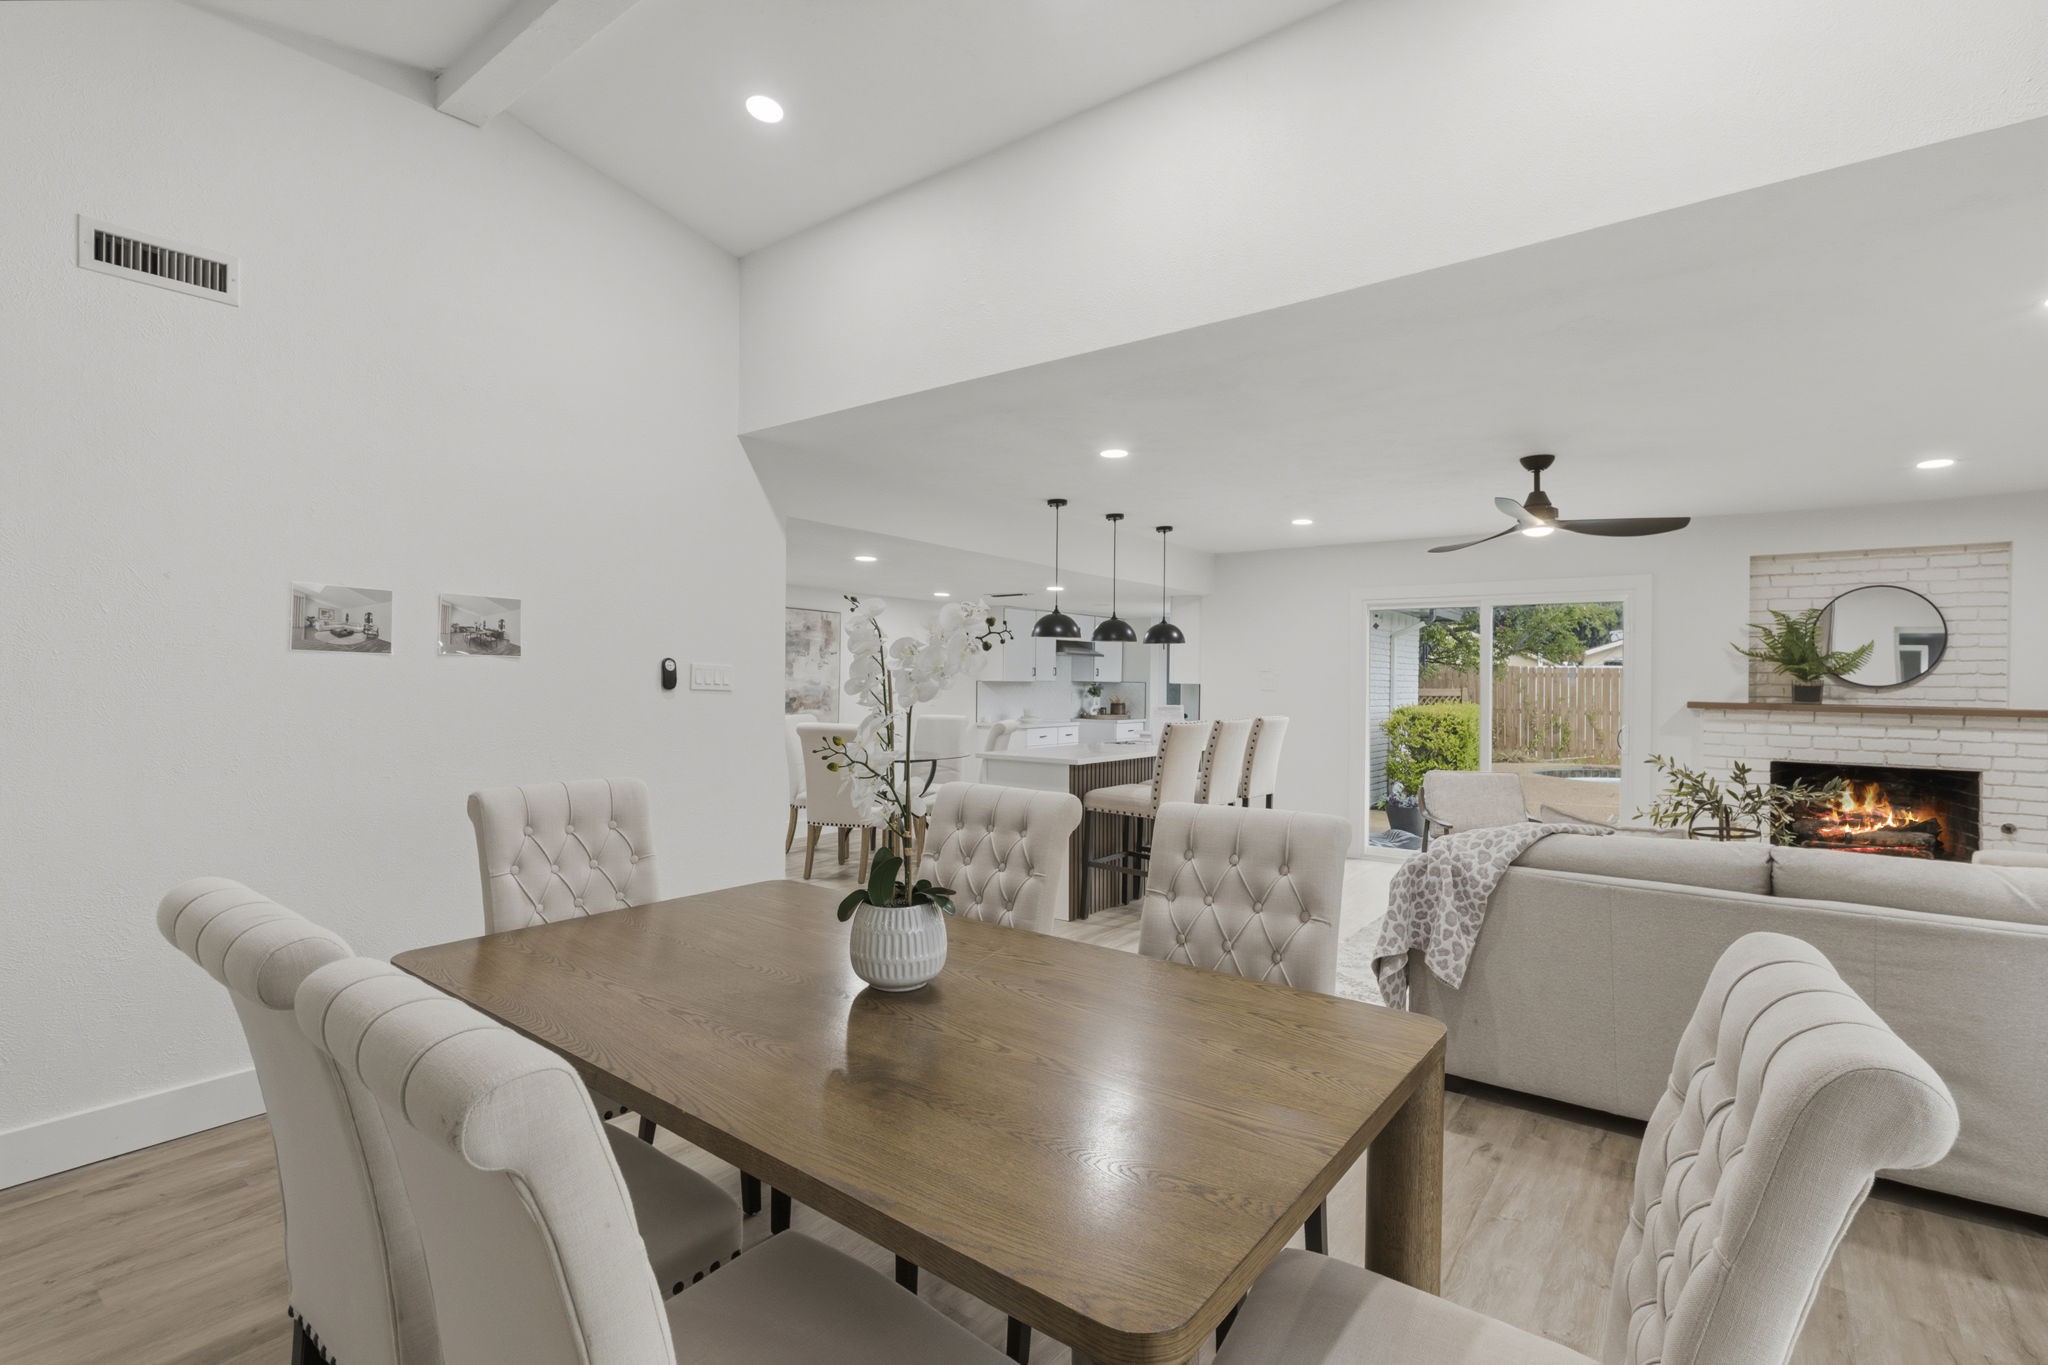
Open-plan dining area with a wood table, white brick fireplace, and sliding doors to a fenced patio.
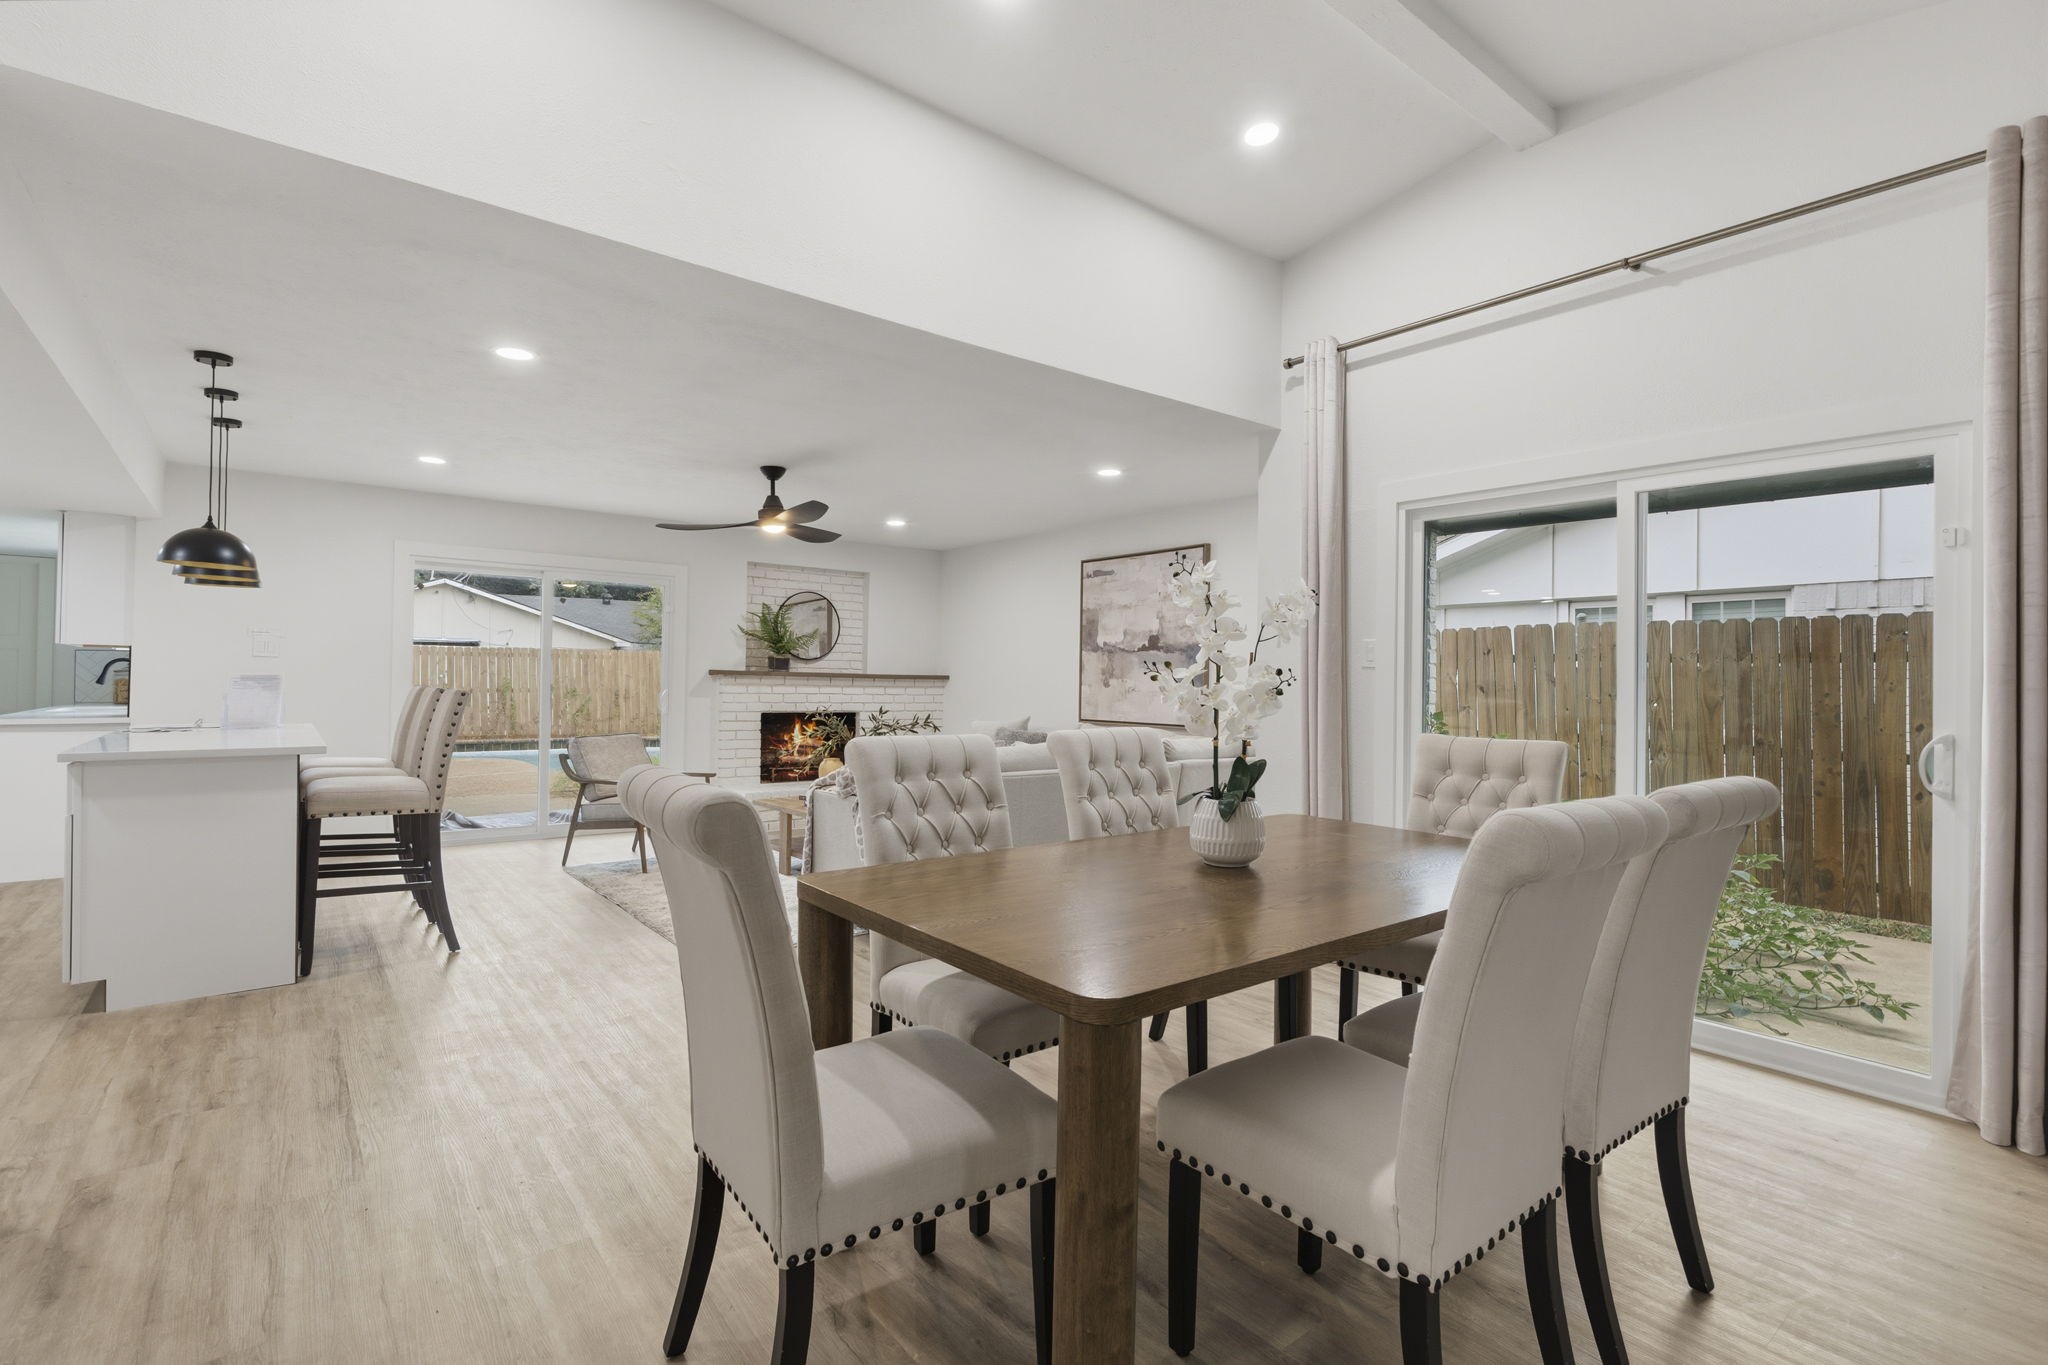
Open-plan dining and living room with a wood table, white kitchen, sliding doors, and lit fireplace.
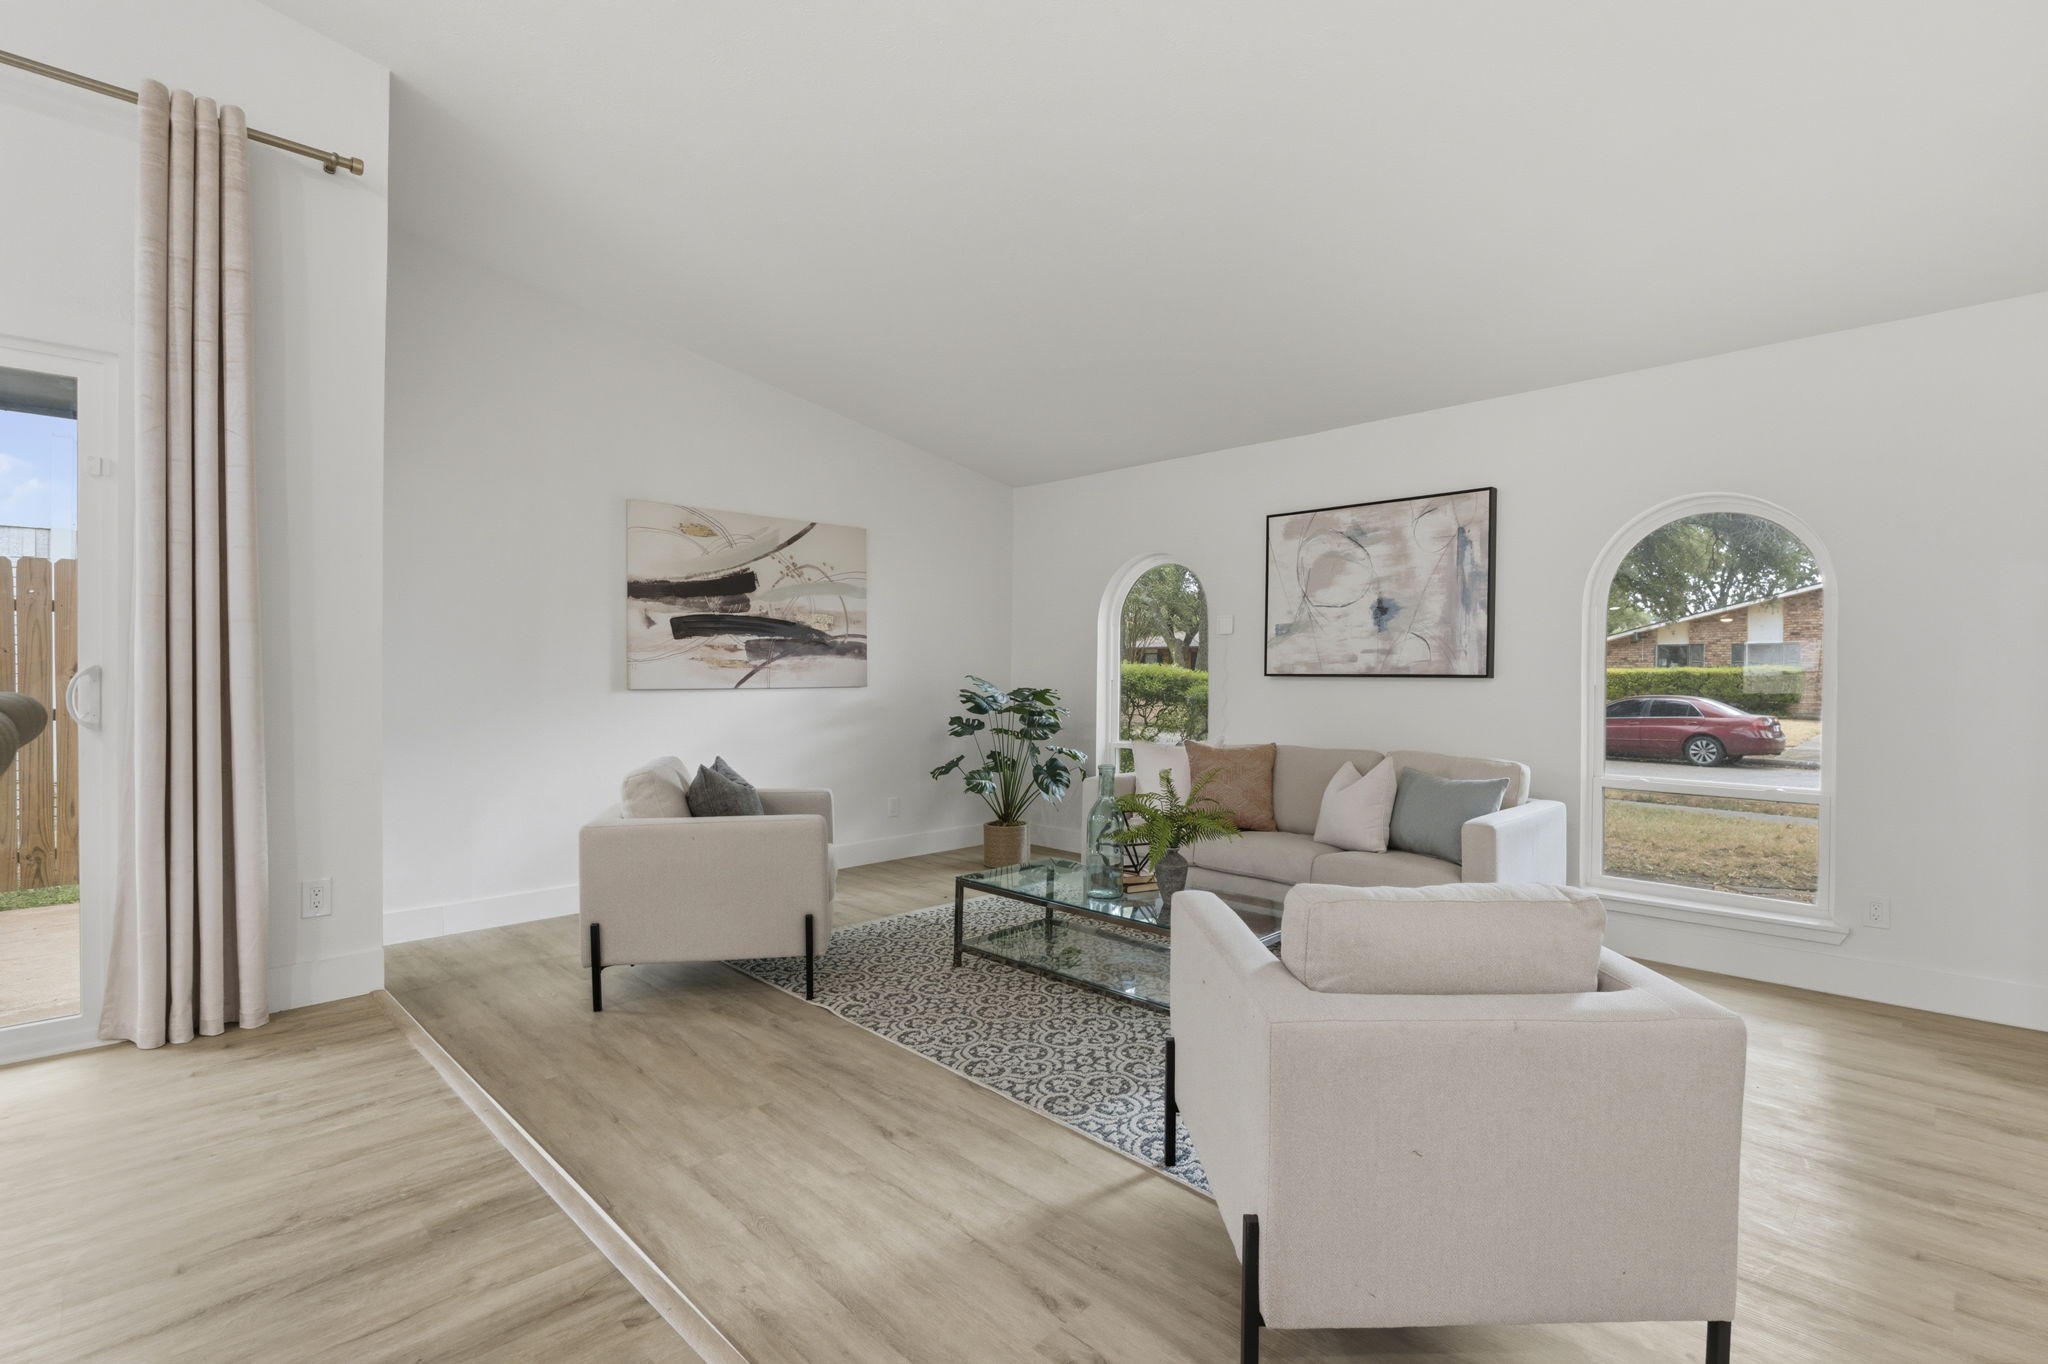
Staged living room with neutral seating, glass coffee table, and arched windows overlooking the yard.
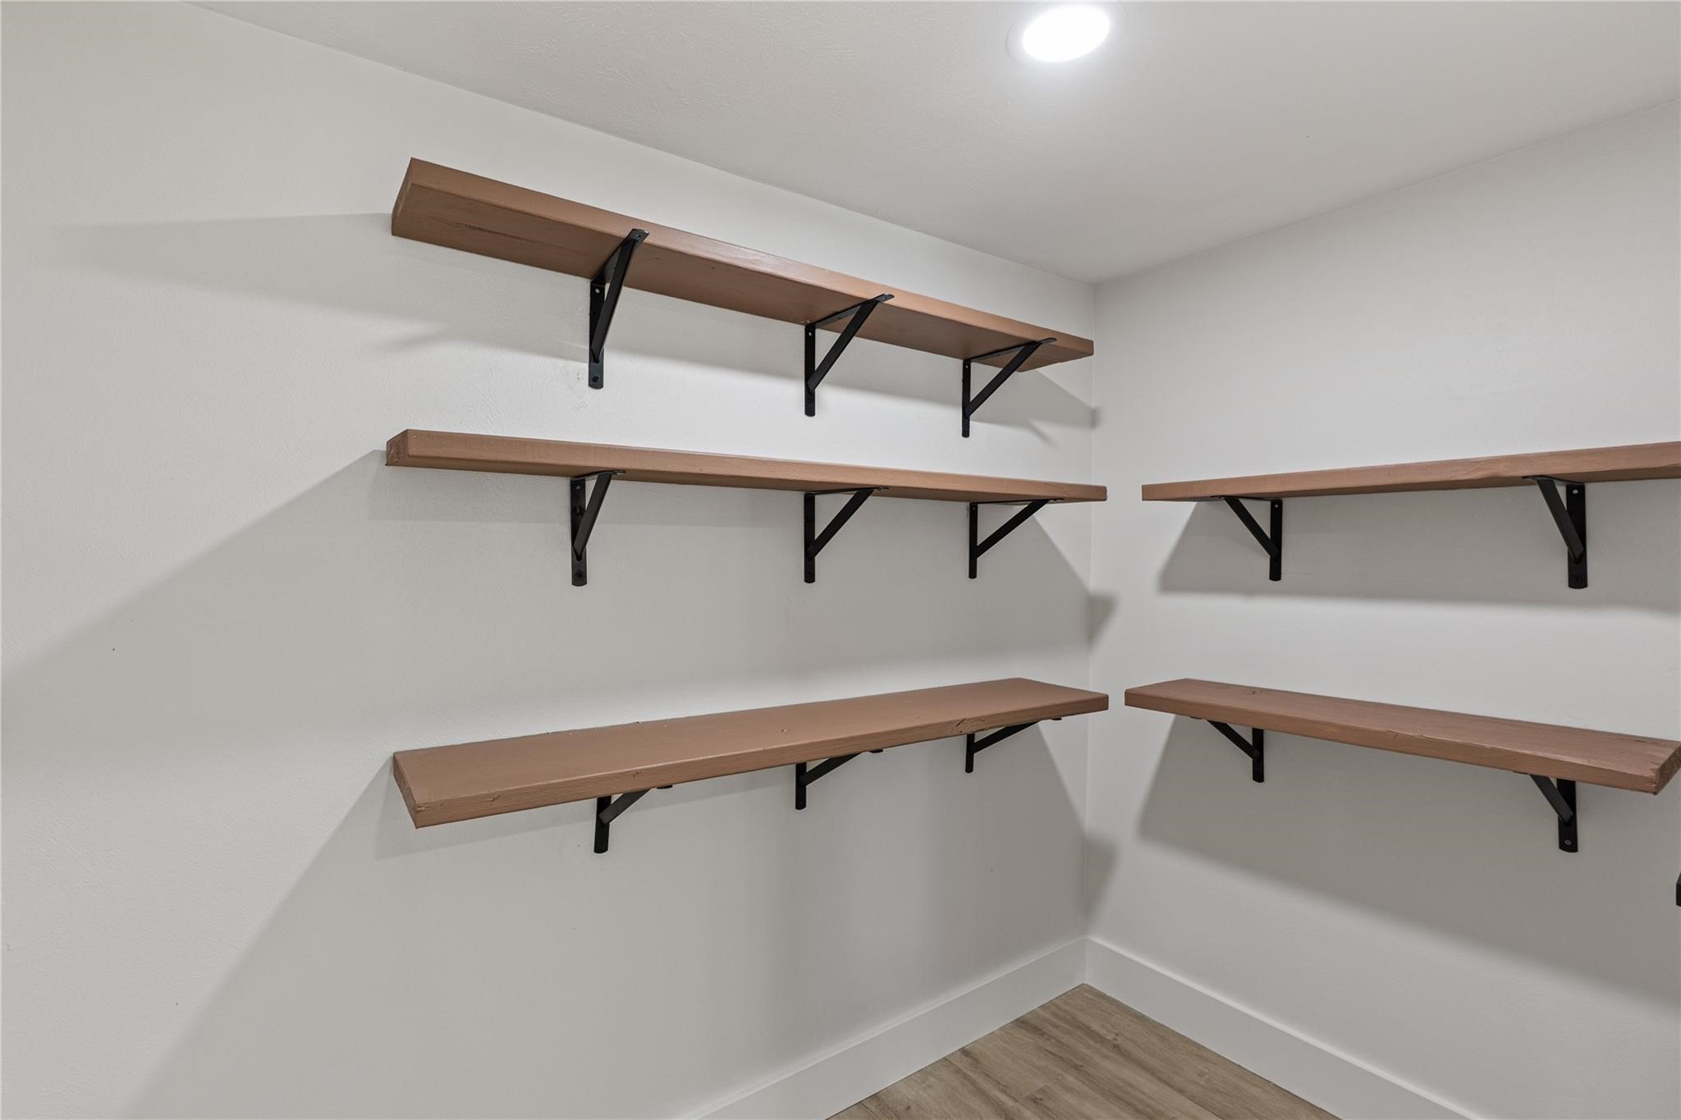
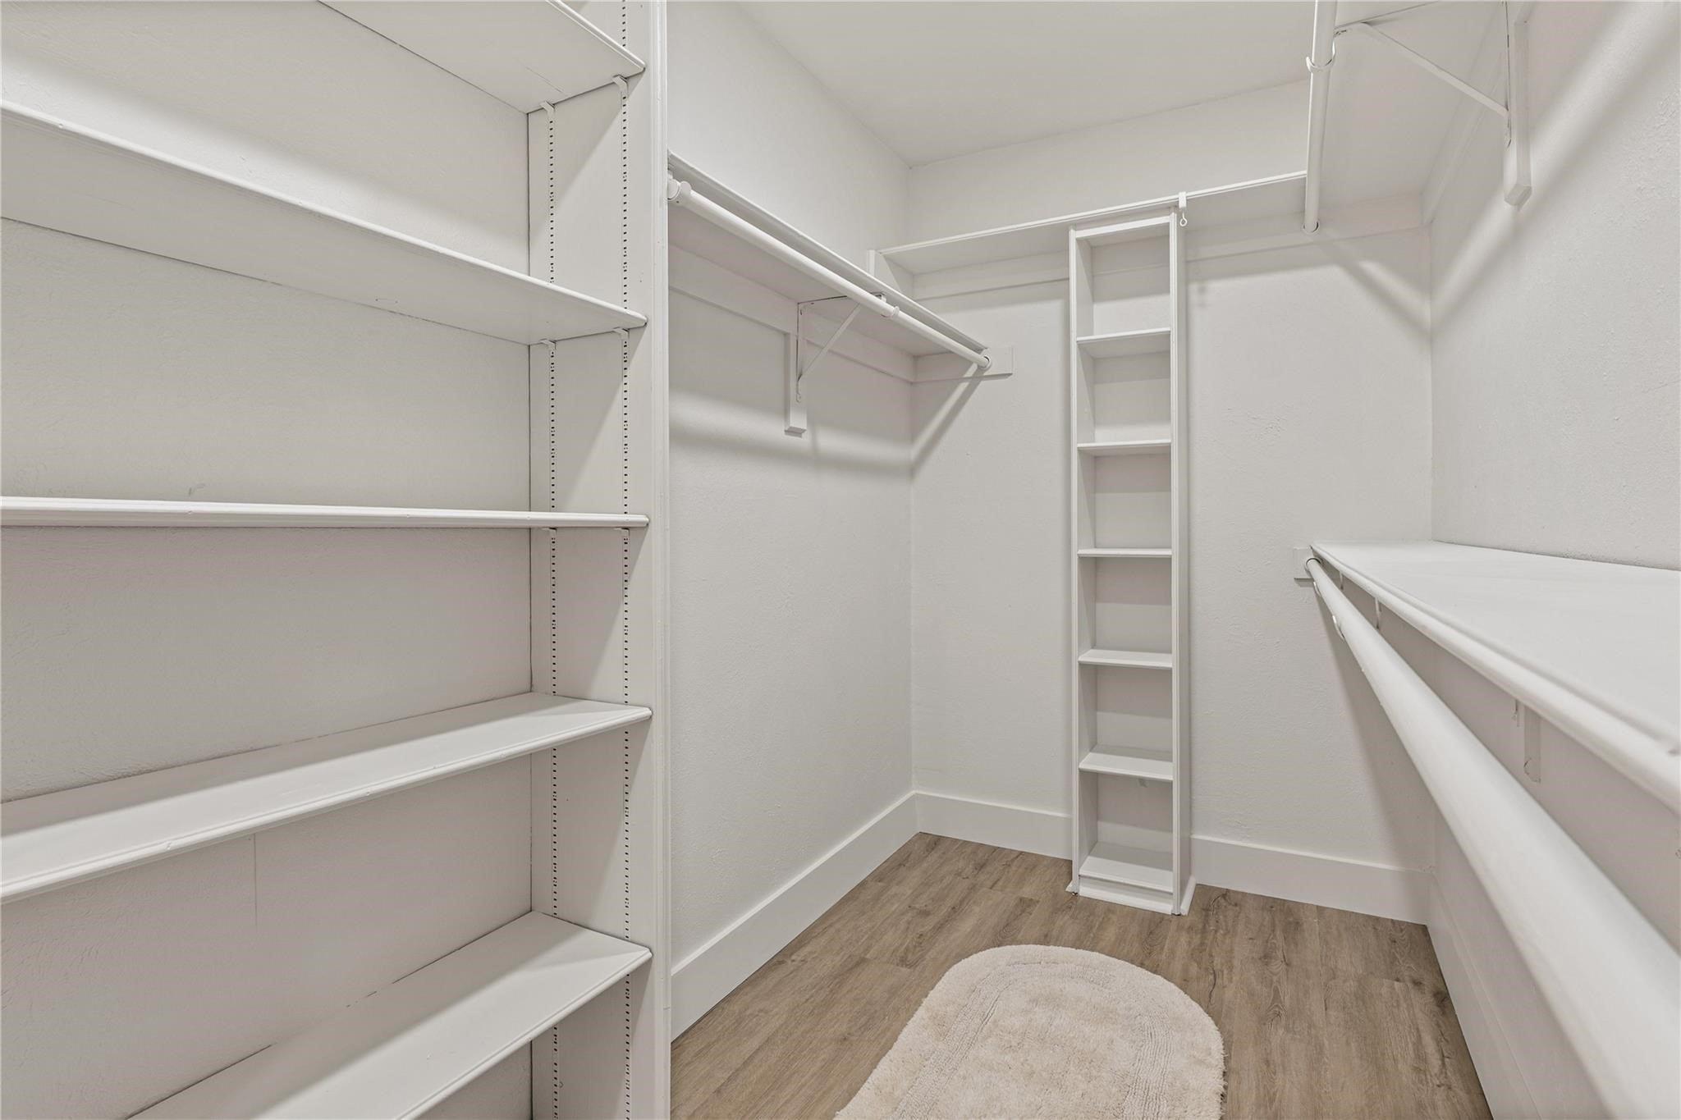
Walk-in closet with long wooden shelves on two walls and light wood flooring.
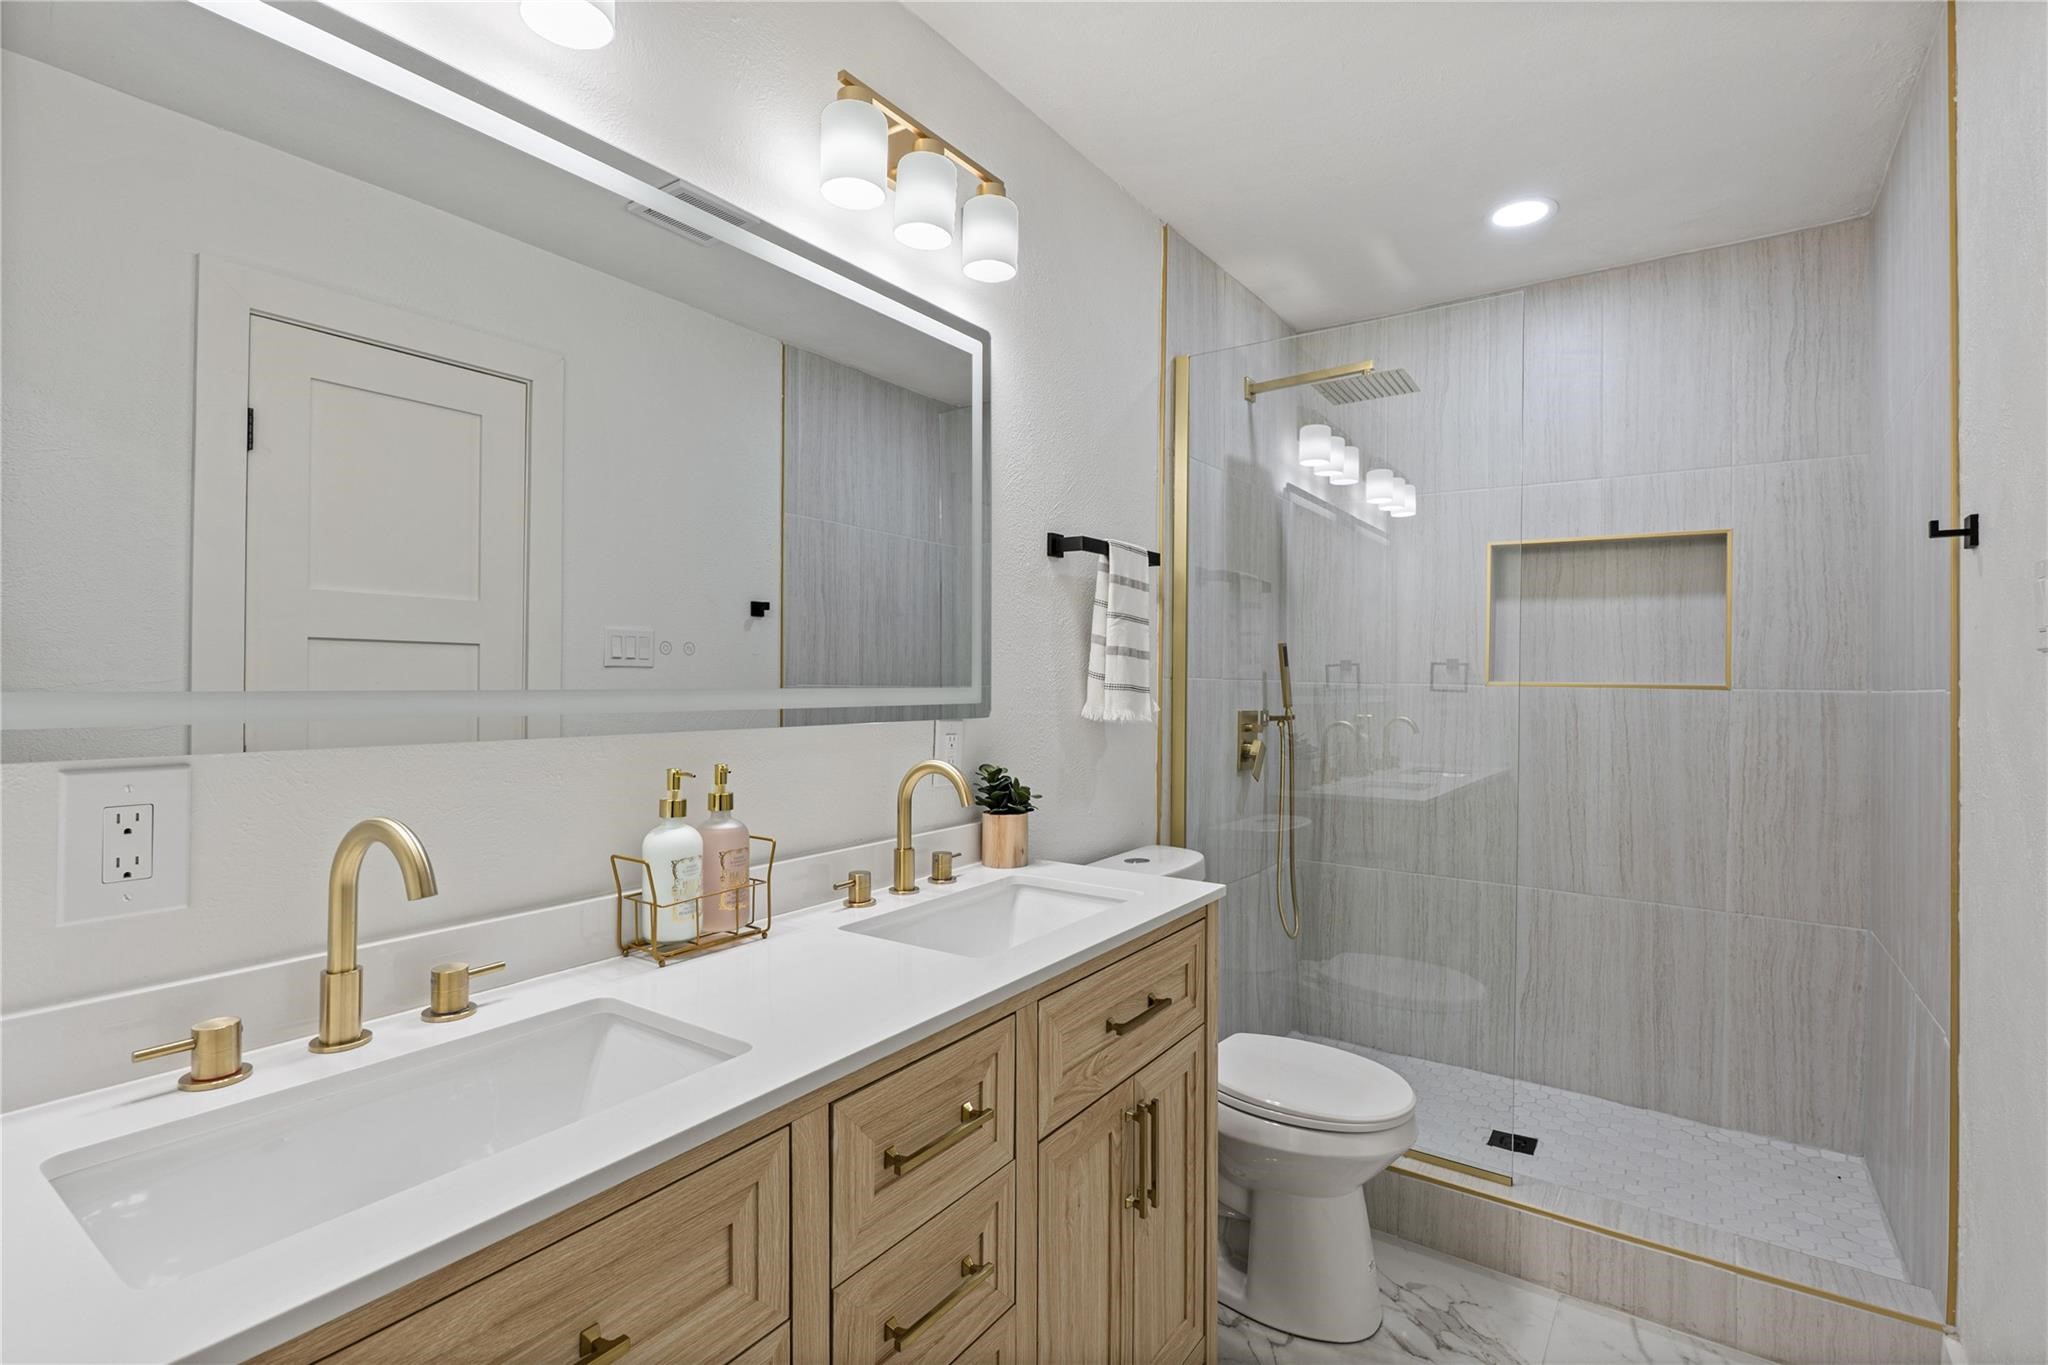
Bathroom with a double wood vanity and a glass walk-in shower with gray tile and gold trim.
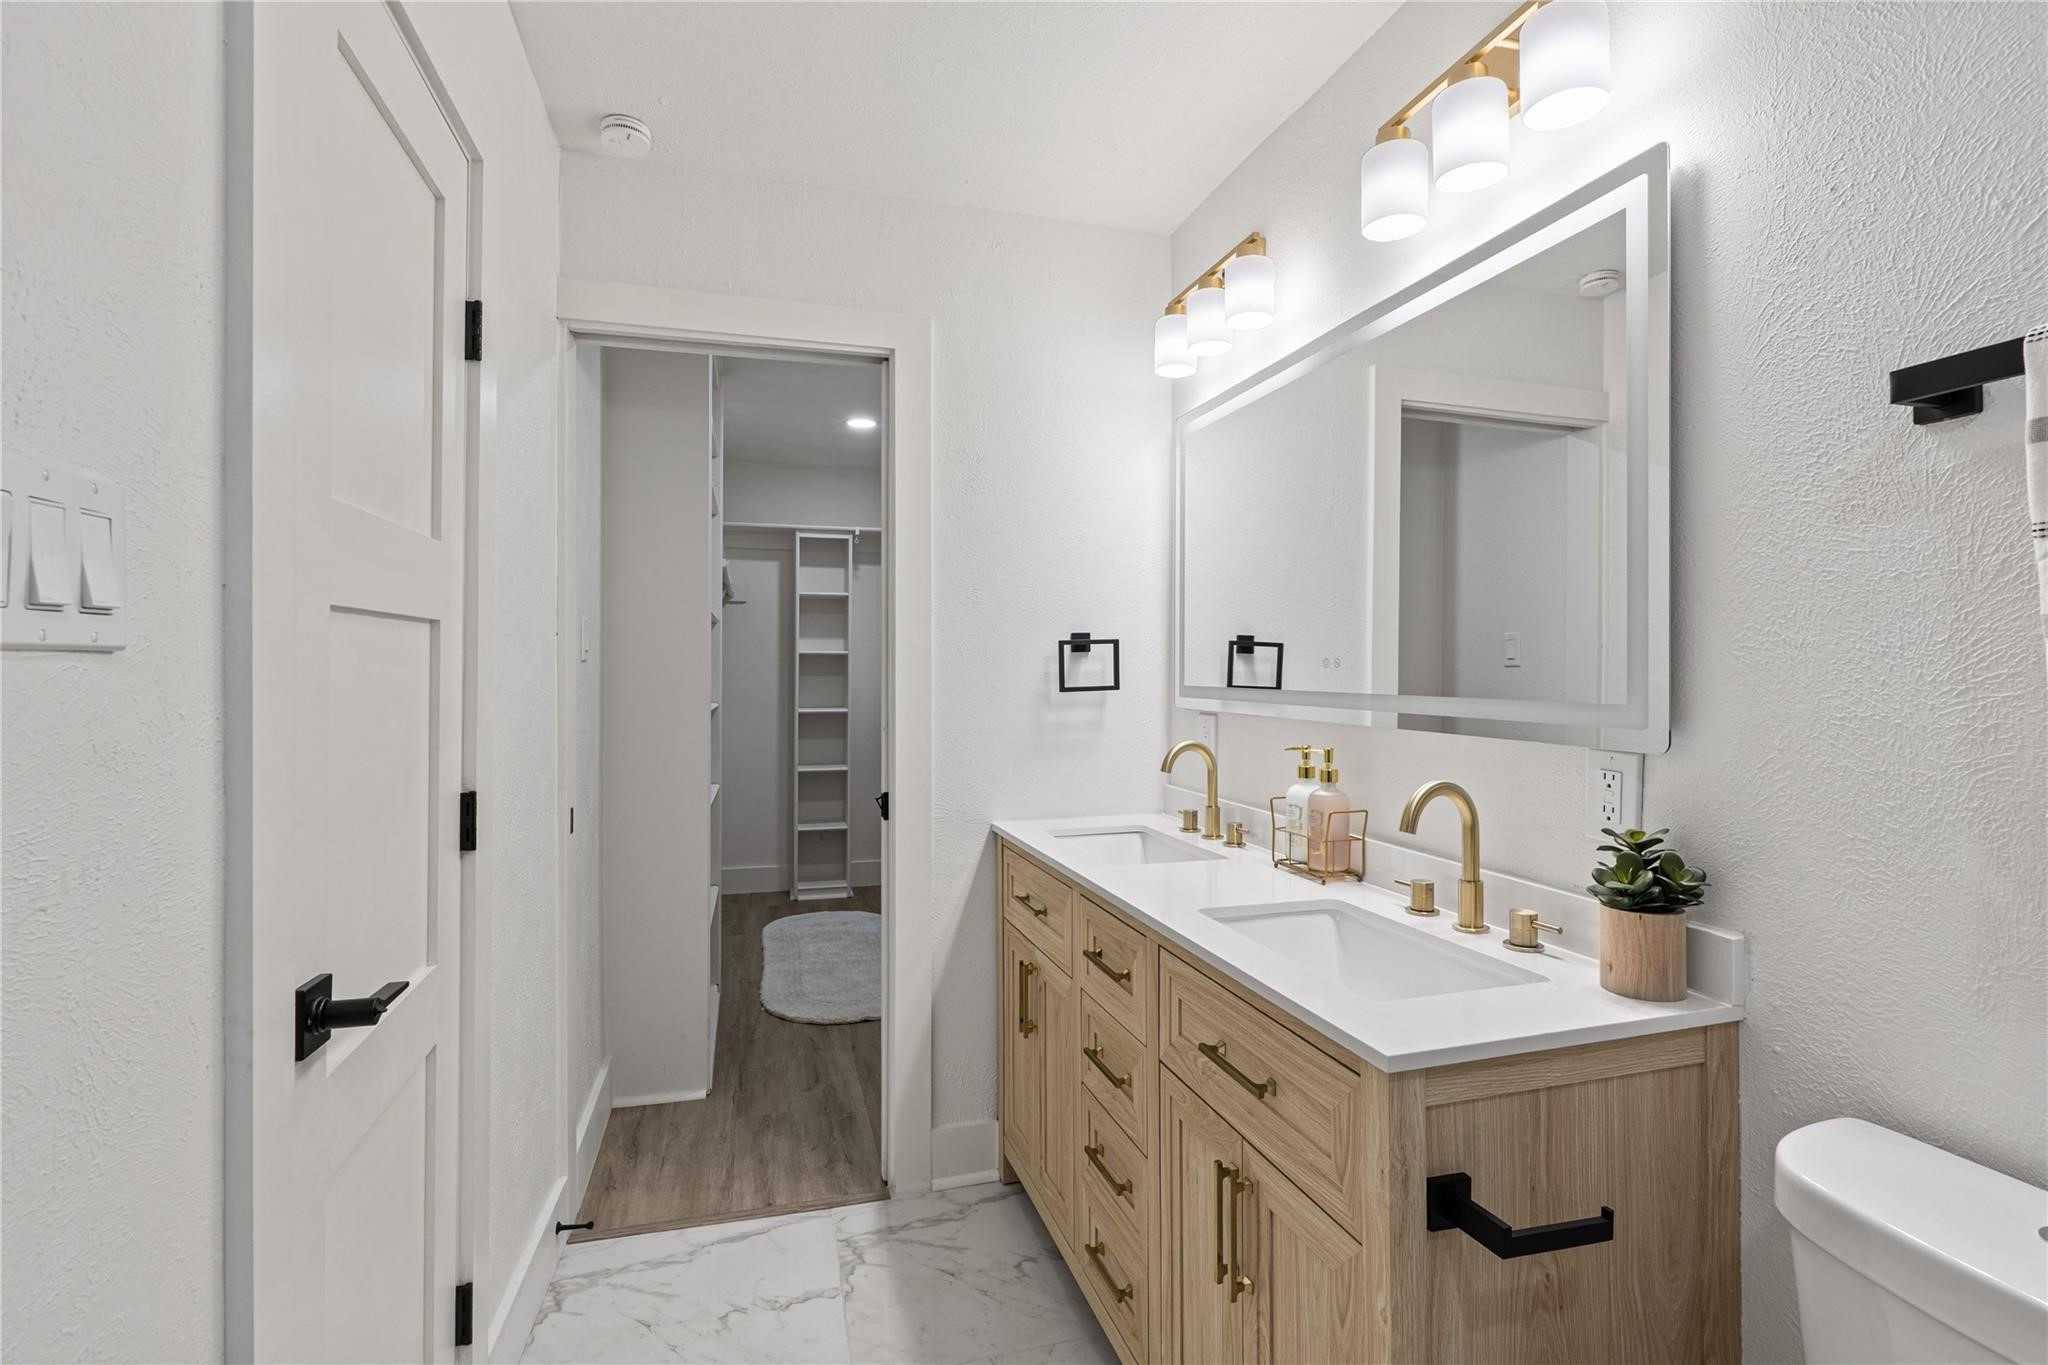
Bathroom with a double-sink wood vanity and brass faucets beside an open walk-in closet.
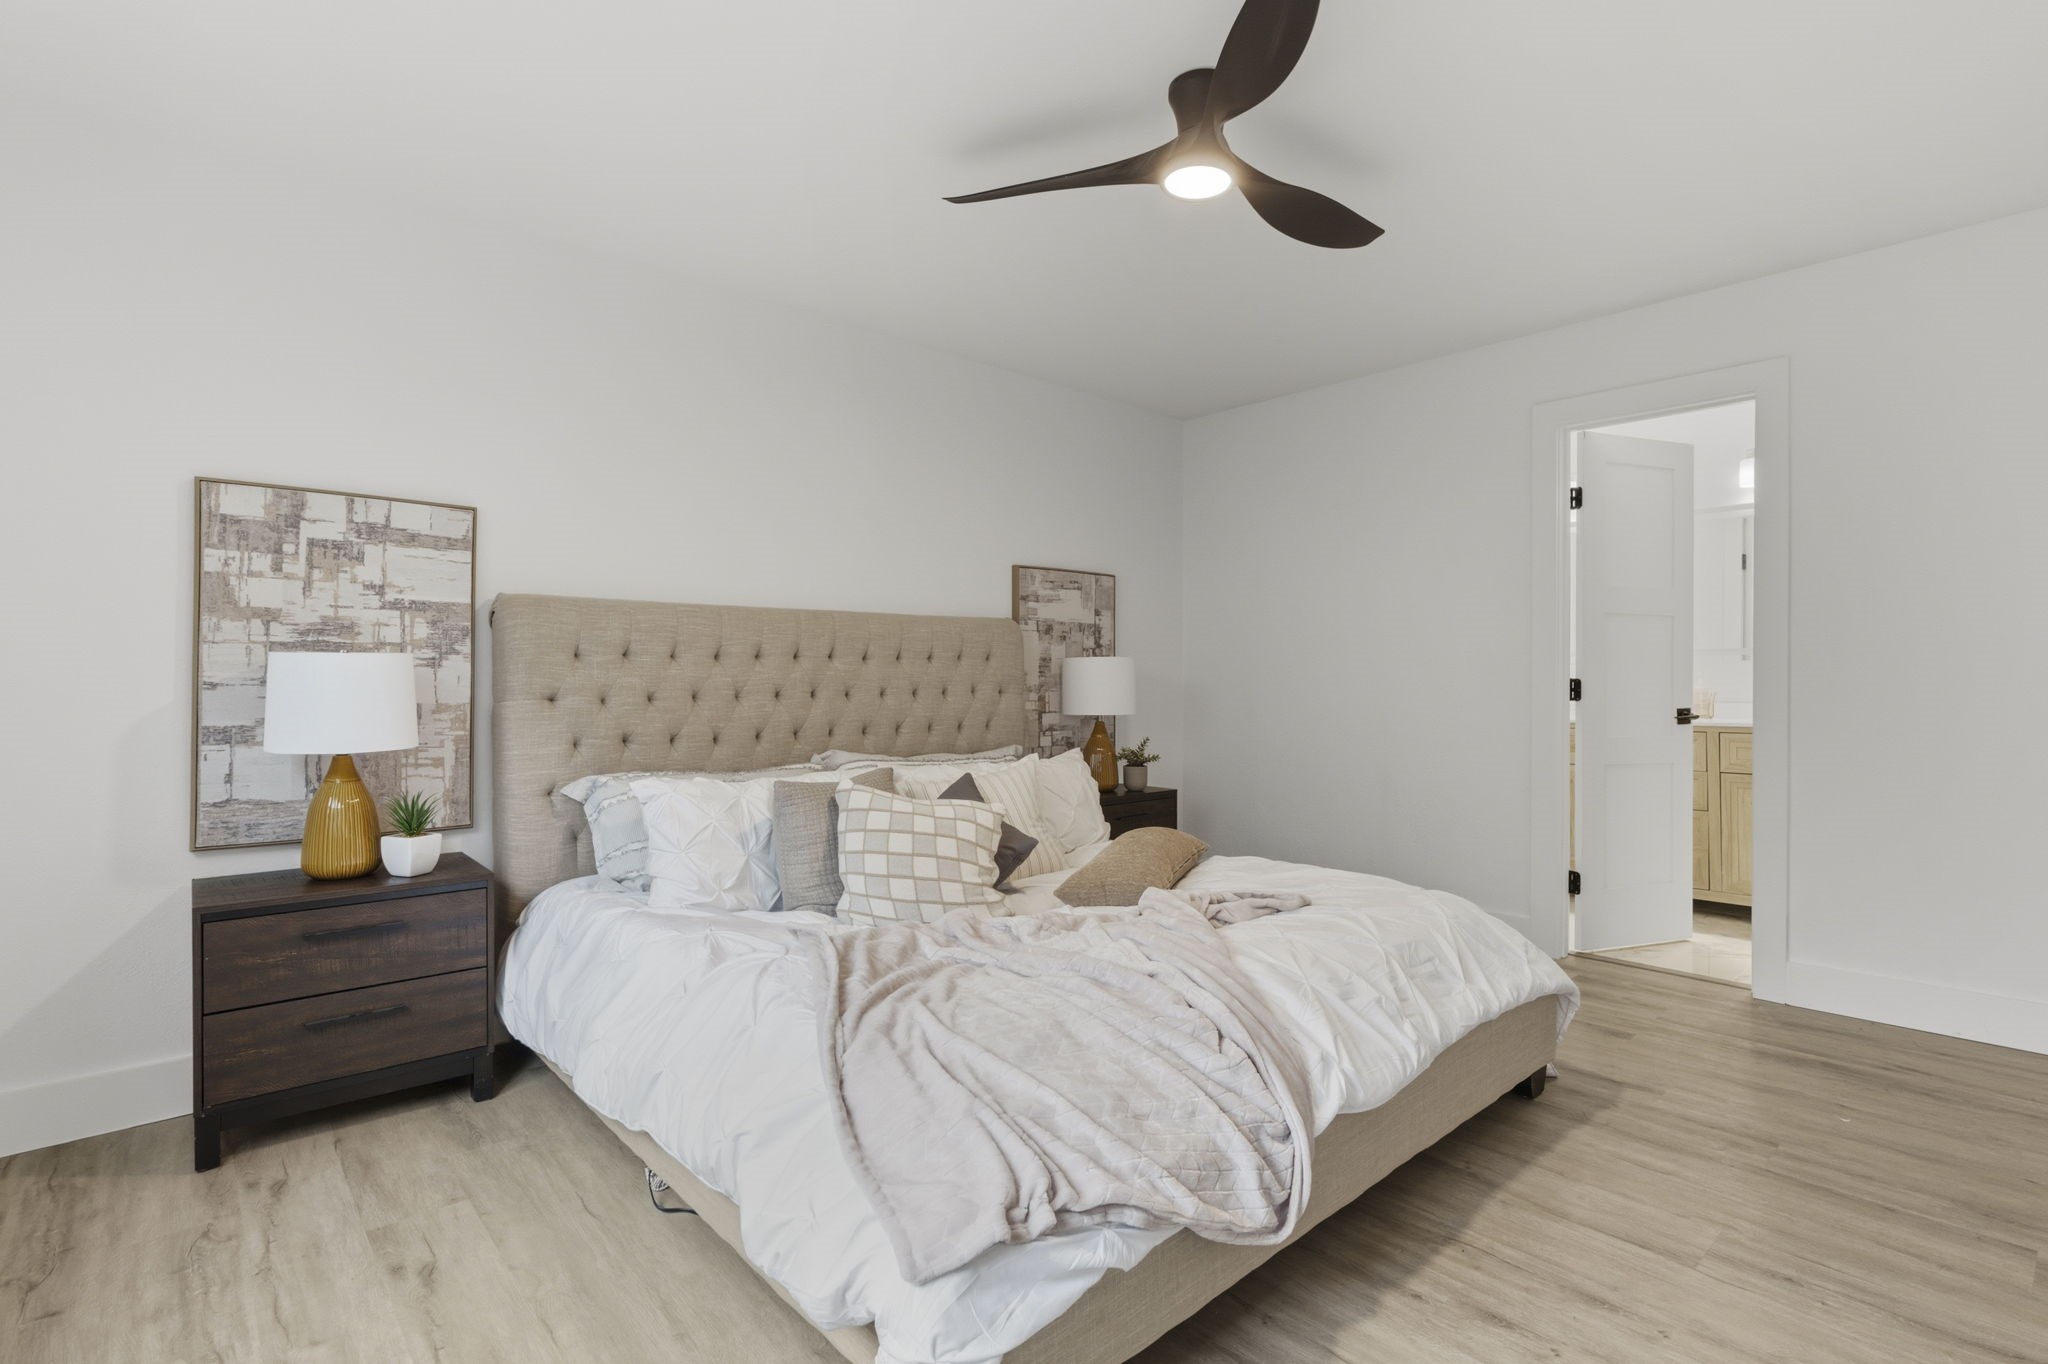
Staged bedroom with a tufted beige headboard, layered neutral bedding, and a dark ceiling fan.
Walk-in closet with built-in shelves and hanging rods, wood-look flooring, and a light rug.
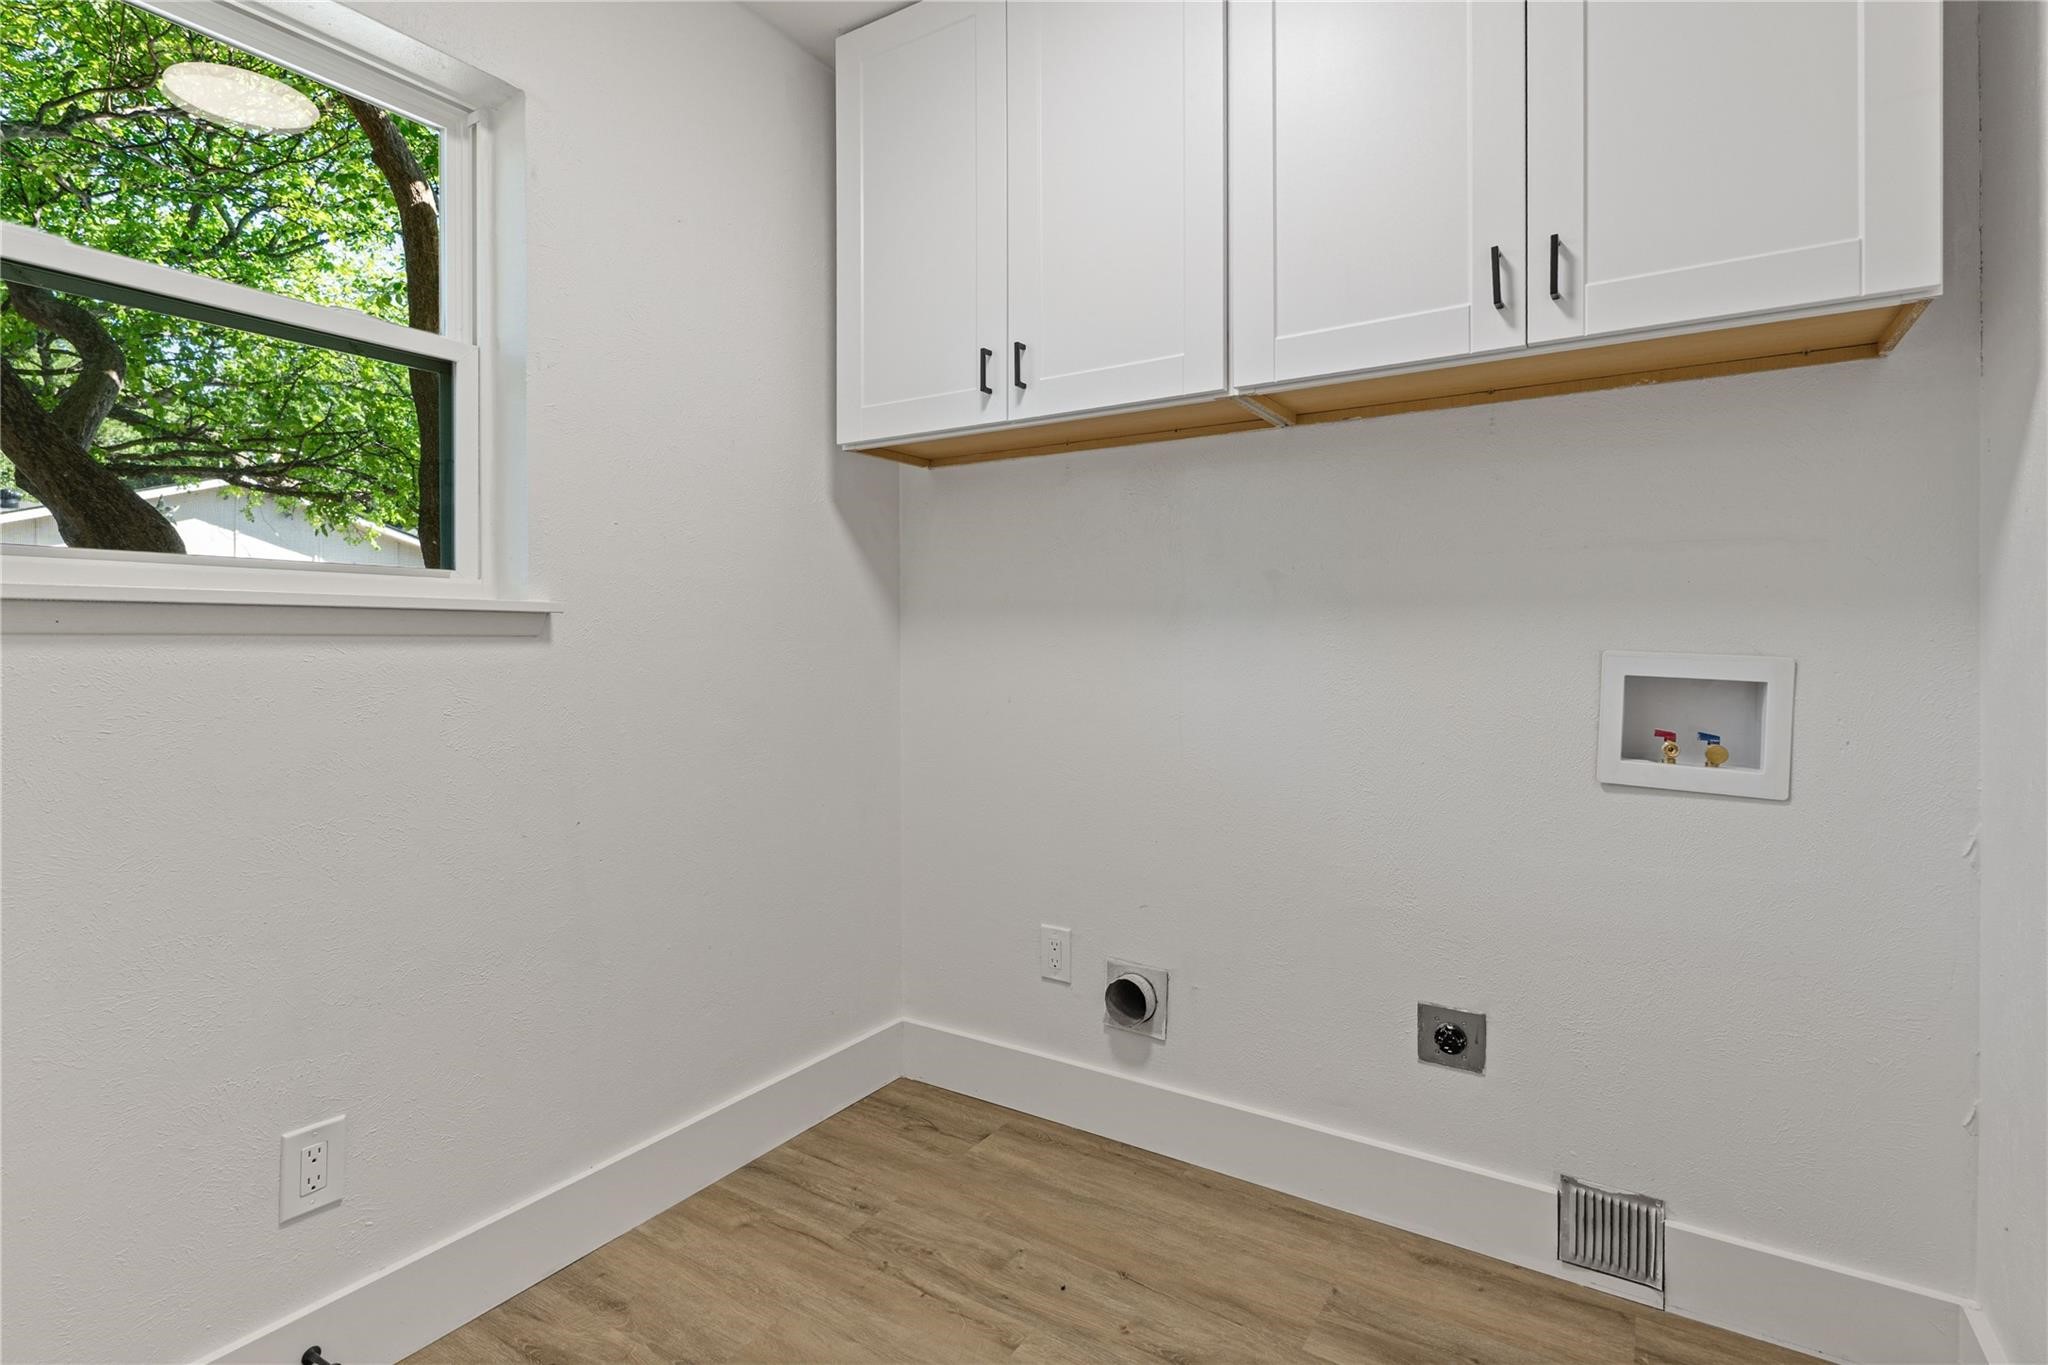
Laundry room with white upper cabinets, appliance hookups, wood-look flooring, and a large window overlooking trees.
Updated bathroom with beige tile, a white tub and vanity, round mirror, and brass fixtures.
Open-plan living room with a white brick fireplace and sliding doors overlooking a backyard pool.
Bright white kitchen and dining area with a round glass table and black-and-gold pendant lights.
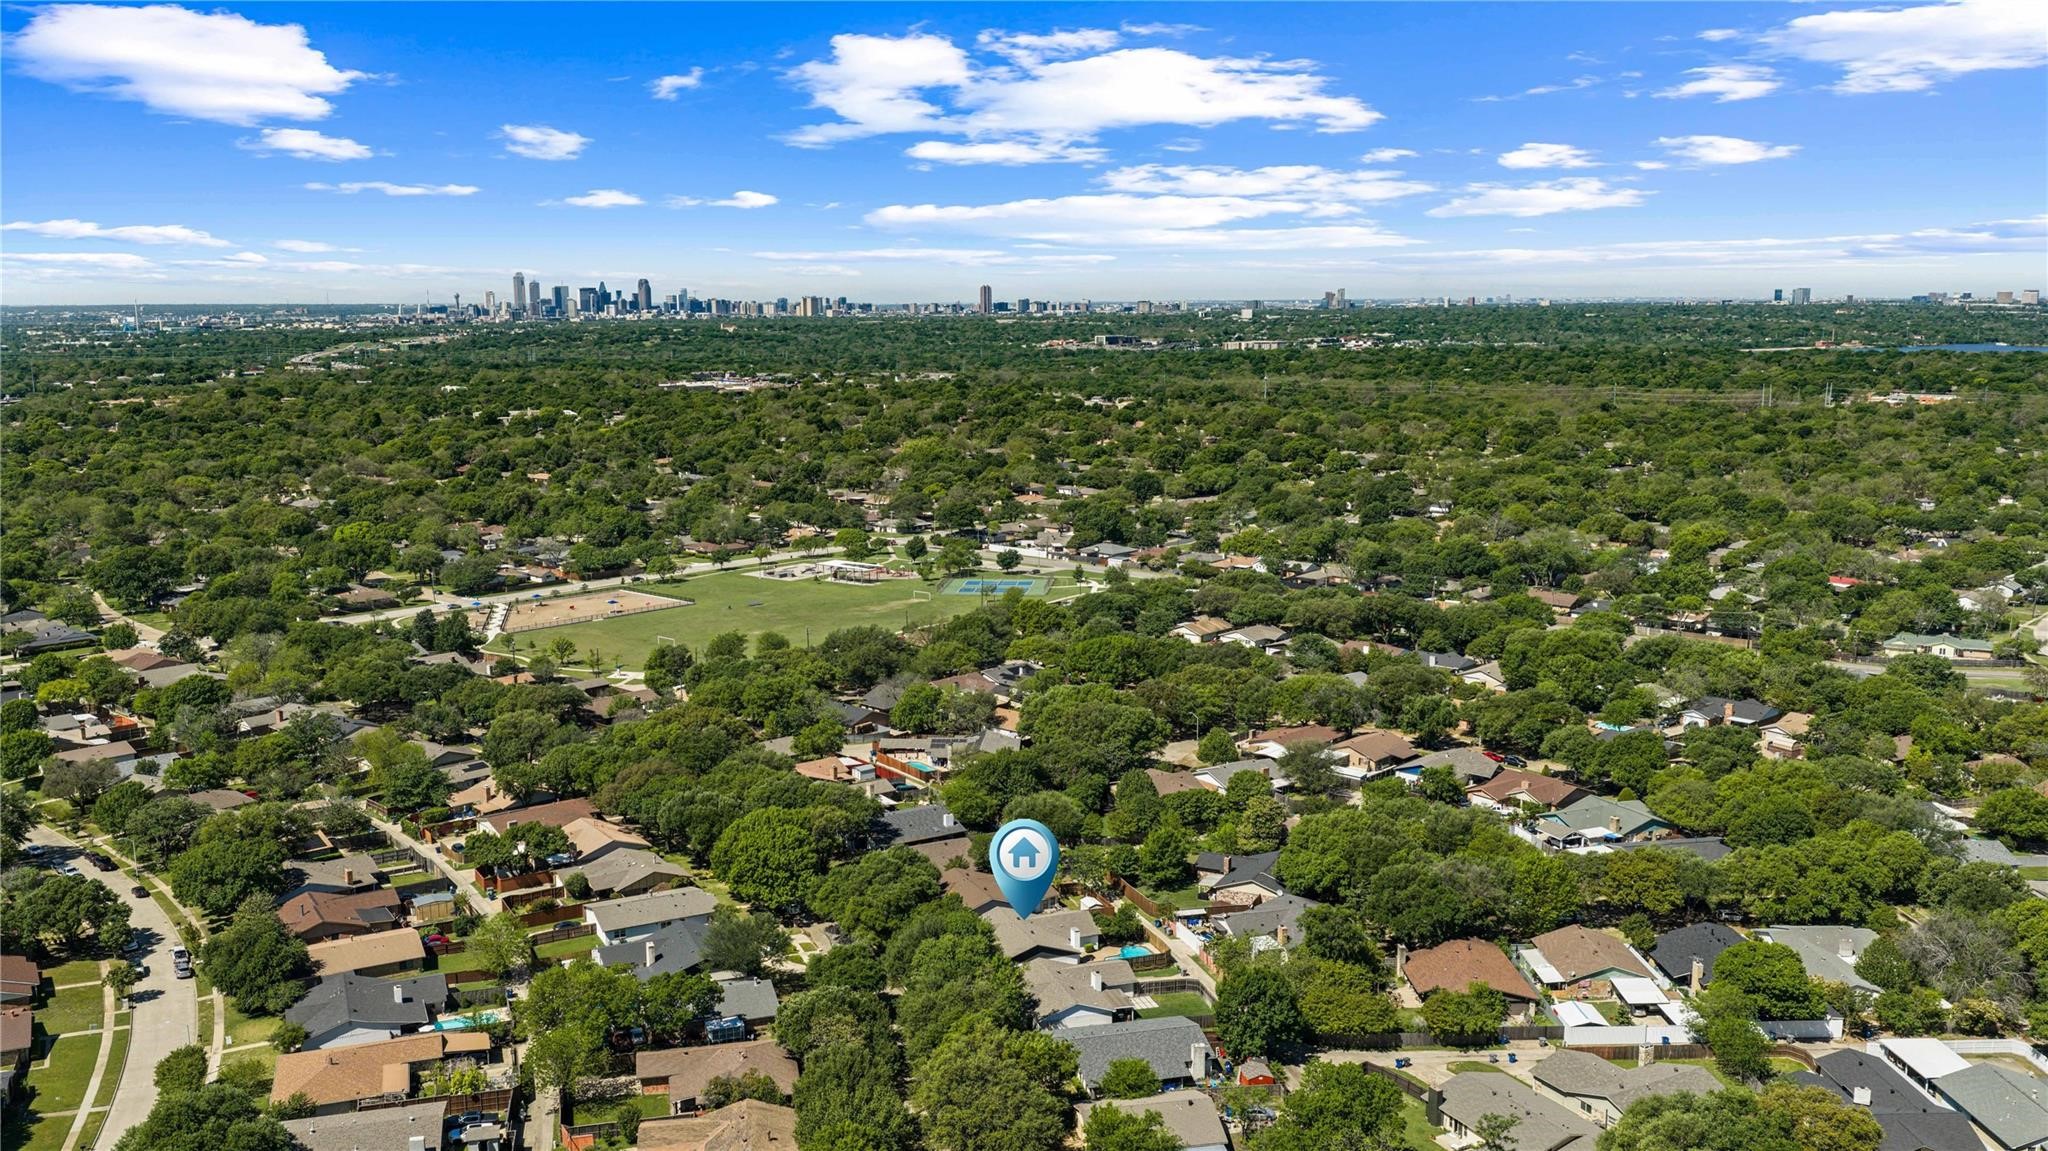
Aerial view over leafy Dallas homes and a park toward the downtown skyline.
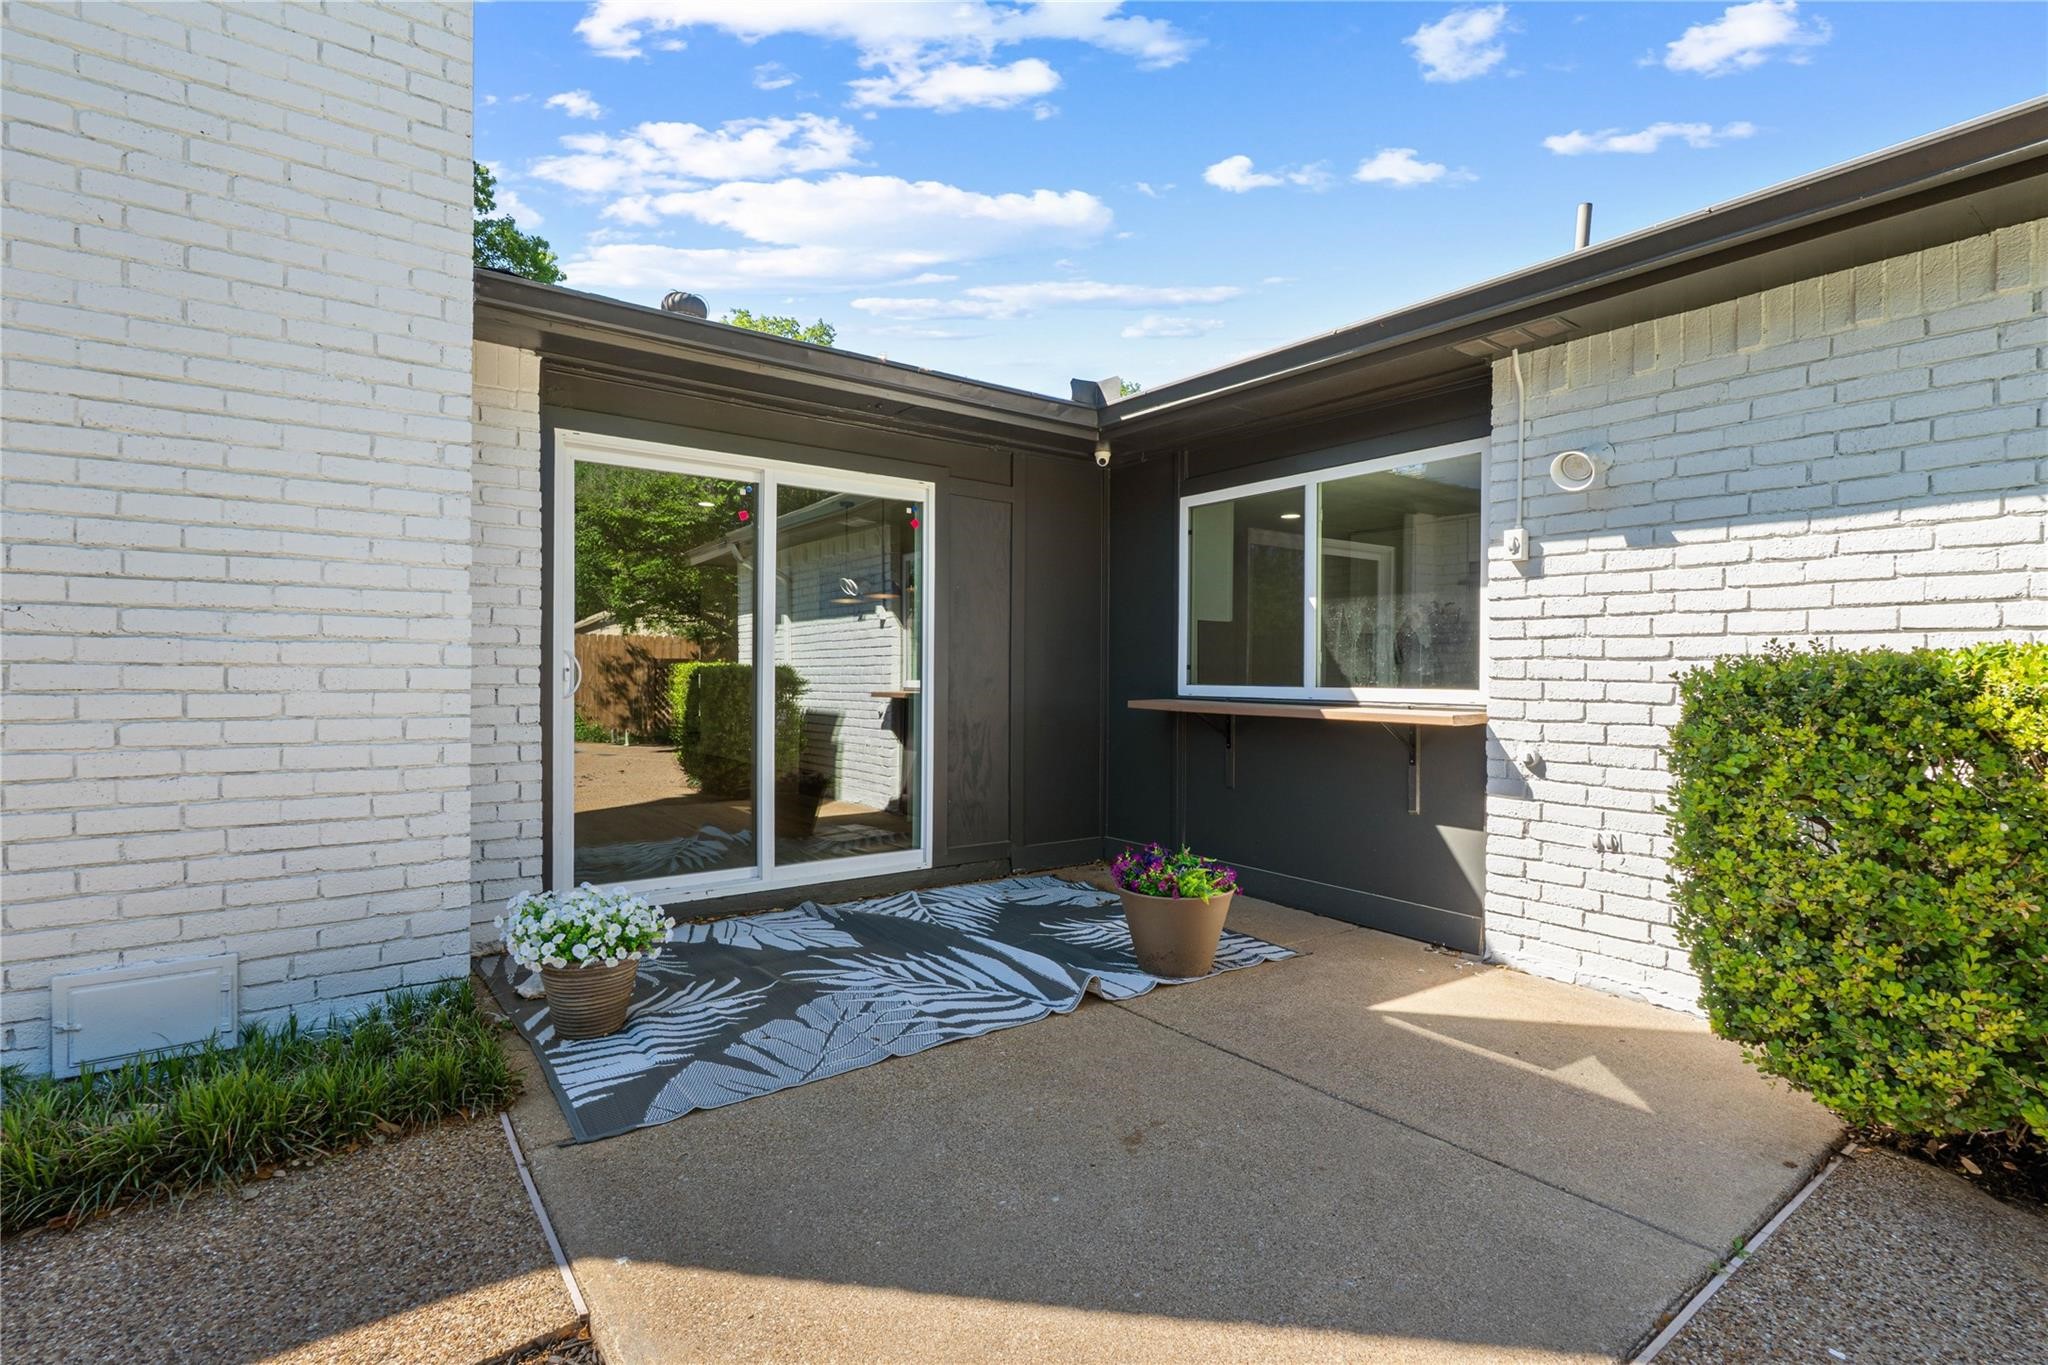
Rear patio with white brick walls, sliding doors, and potted flowers on a patterned rug.
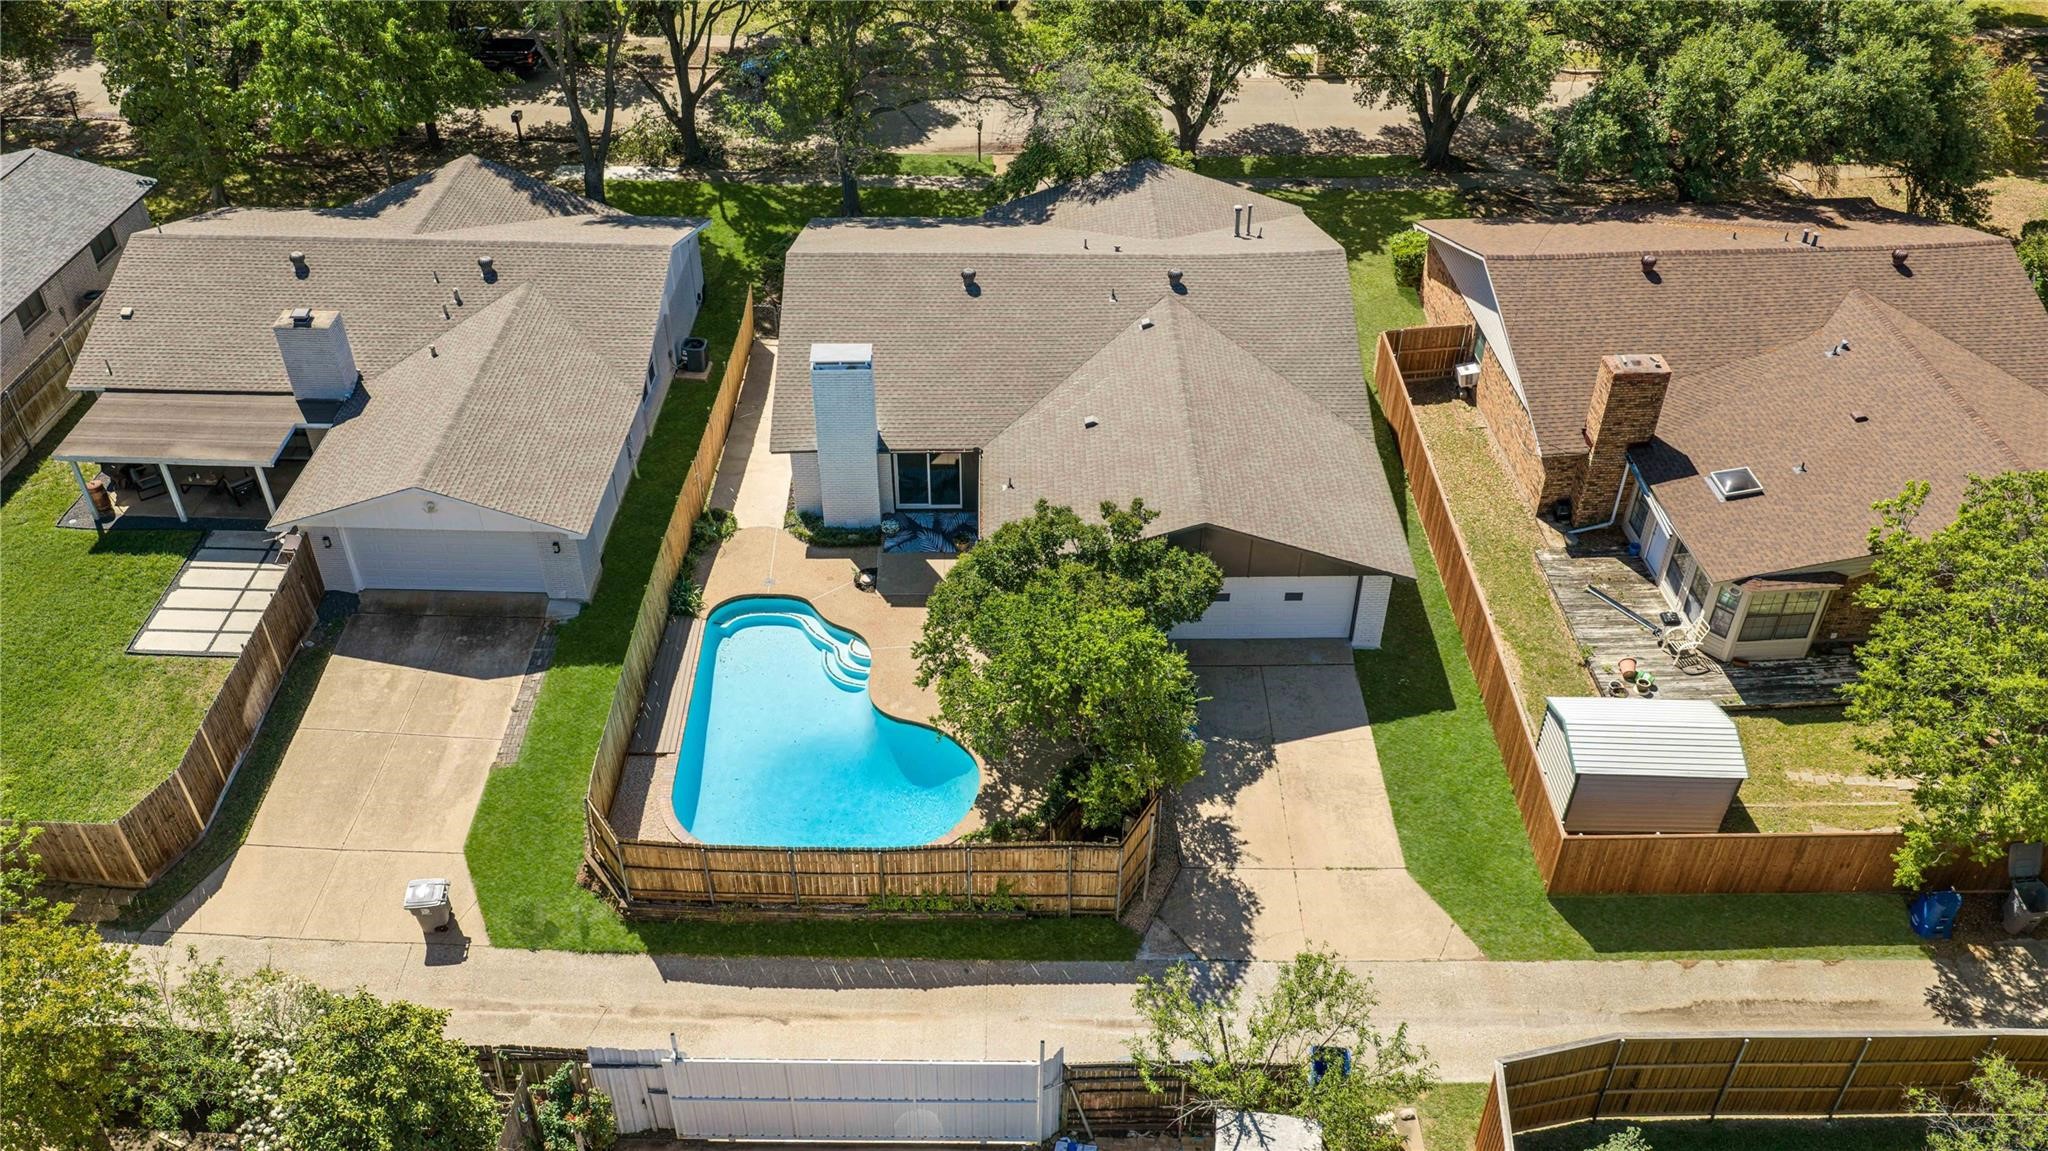
Aerial view of a home with a fenced backyard and curving swimming pool.
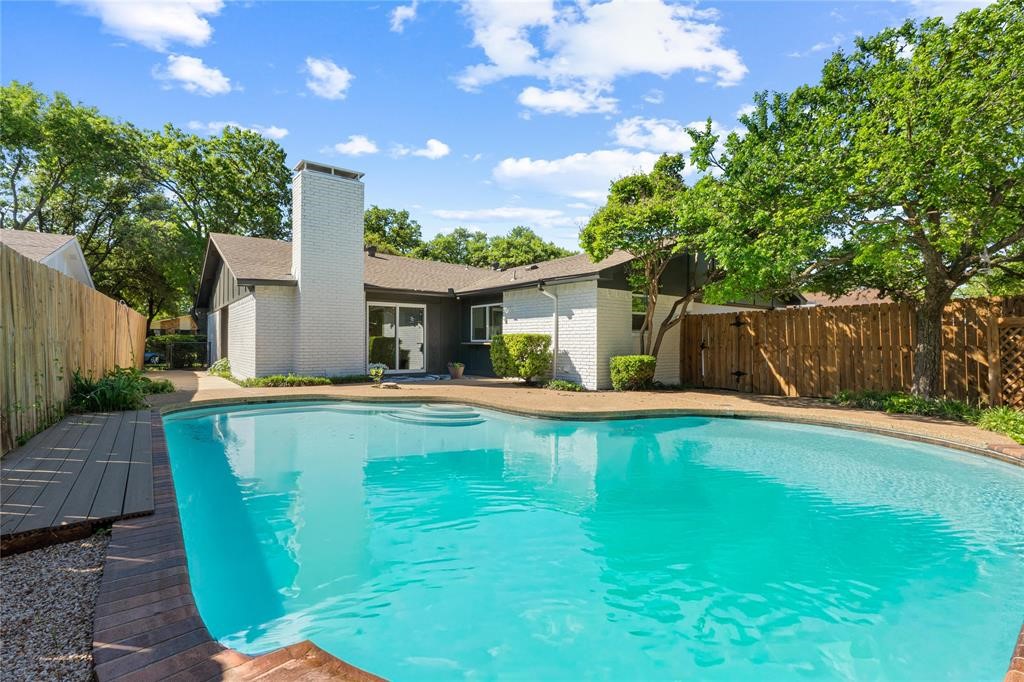
Backyard pool beside a single-story brick house, with a wooden deck and mature trees.
SEE ALL PHOTOS
Utility room sink and counter overlooking a fenced backyard pool.
Bright white kitchen with a large yard-facing window above the sink and stainless-steel appliances.
Open-plan dining area with a glass table and upholstered chairs beside a bright white kitchen and living room.
Staged living room with a white brick fireplace and sliding doors overlooking a backyard pool.
Open-plan living and dining room with a cream sectional and island topped by three black pendant lights.
Open dining area with a slatted peninsula, upholstered bar stools, and three pendant lights.
Bathroom vanity with a round mirror, brass fixtures, and a blue towel beside the toilet.
Open-plan living and dining room with pale seating, patterned rug, and sliding glass doors.
Open-plan living and dining room with neutral sofas, a glass coffee table, and upholstered dining chairs.
Open-plan dining area with a wood table, white brick fireplace, and sliding doors to a fenced patio.
Open-plan dining and living room with a wood table, white kitchen, sliding doors, and lit fireplace.
Staged living room with neutral seating, glass coffee table, and arched windows overlooking the yard.
Walk-in closet with long wooden shelves on two walls and light wood flooring.
Bathroom with a double wood vanity and a glass walk-in shower with gray tile and gold trim.
Bathroom with a double-sink wood vanity and brass faucets beside an open walk-in closet.
Staged bedroom with a tufted beige headboard, layered neutral bedding, and a dark ceiling fan.
Walk-in closet with built-in shelves and hanging rods, wood-look flooring, and a light rug.
Laundry room with white upper cabinets, appliance hookups, wood-look flooring, and a large window overlooking trees.
Updated bathroom with beige tile, a white tub and vanity, round mirror, and brass fixtures.
Open-plan living room with a white brick fireplace and sliding doors overlooking a backyard pool.
Bright white kitchen and dining area with a round glass table and black-and-gold pendant lights.
Aerial view over leafy Dallas homes and a park toward the downtown skyline.
Rear patio with white brick walls, sliding doors, and potted flowers on a patterned rug.
Aerial view of a home with a fenced backyard and curving swimming pool.
Backyard pool beside a single-story brick house, with a wooden deck and mature trees.
For Sale

8617 Baumgarten Drive

8617 Baumgarten Drive, Dallas, TX 75228

$475,000
LEAVE THE OUTSIDE WORLD BEHIND--THIS IS WHERE COMING HOME FEELS LIKE A GETAWAY.
Welcome to a beautiful 4-bedroom, 2.5-bath home in the heart of East Dallas, where thoughtful updates, an open-concept design, and a private pool create the perfect setting for modern living and entertaining. Inside, the home has been fully reimagined with new flooring, new windows, and a reconfigured floor plan that brings the living spaces together. The remodeled kitchen features quartz countertops, slim shaker-style cabinetry, a walk-in pantry, and a unique pass-through sliding window connecting directly to the backyard and pool area, ideal for serving food and drinks while entertaining outdoors.
All bathrooms have been completely remodeled with contemporary finishes and updated fixtures. The spacious primary suite offers a beautifully renovated ensuite bath, creating a comfortable private retreat. Step outside to a backyard designed for making memories, featuring a sparkling pool and convenient indoor-outdoor serving access from the kitchen. Whether you're hosting friends, enjoying a weekend afternoon by the pool, or relaxing at home, this backyard offers a rare combination of function and fun.
Pool homes are less common in this established East Dallas neighborhood, making this a special opportunity for buyers seeking both renovation quality and outdoor living. Mature trees, generous living spaces, and a functional floor plan provide a warm and inviting environment for everyday life.
Conveniently located near parks, shopping, dining, entertainment, and major highways, this beautifully updated home offers the best of established neighborhood charm with the modern conveniences today's buyers are looking for. Come see why this East Dallas pool home stands out!

4
beds

3
baths

2,224 Sq.Ft. LIVING AREA

7,492.32 Sq.Ft. lot

Vesta Schneider

Vesta Schneider

Features & Amenities

Interior

  • total bedrooms4
  • Total bathrooms3
  • full bathrooms2
  • half bathroom1
  • Fireplace Living Room
  • APPLIANCES Dishwasher
  • other interior Features Eat-in Kitchen

Area & Lot

  • Status For Sale
  • Living Area2,224 Sq.Ft.
  • Lot Area7,492.32 Sq.Ft.
  • MLS® ID21379991
  • TypeResidential
  • YEAR BUILT1975
  • Architecture StylesTraditional, Detached
  • Elementary SchoolConner
  • Middle SchoolH.W. Lang
  • High SchoolSkyline
  • School DistrictDallas ISD

Exterior

  • STORIES1
  • Garage Space1.0
  • water SourcePublic
  • utilitiesElectricity Available, Sewer Available, Water Available
  • PoolPool
  • roofComposition
  • lot featuresInterior Lot, Subdivision
  • parkingAlley Access, Concrete, Covered, Driveway, Garage Faces Rear
  • HEAT TYPECentral
  • AIR CONDITIONINGCentral Air, Ceiling Fan(s), Electric
  • sewerPublic Sewer
  • SubstructureSlab
  • other exterior FeaturesRain Gutters

Financial

  • Sales Price$475,000
  • Real Estate Tax $8,398/yr
View Virtual Tour
Bright white kitchen with a large yard-facing window above the sink and stainless-steel appliances.

Schedule a Showing

I would love to show you this beautiful property. Please select your preferred date and time below. I will be in touch shortly to confirm your appointment.

Schedule a Showing

I would love to show you this beautiful property. Please select your preferred date and time below. I will be in touch shortly to confirm your appointment.

Thank you for your interest in 8617 Baumgarten Drive, Dallas, TX 75228. We are reviewing your request and will be in touch shortly!

Mortgage Calculator

Estimate your monthly mortgage payment, including the principal and interest, property taxes, and HOA. Adjust the values to generate a more accurate rate.

All estimates are provided for informational purposes only. Actual amounts may vary.
$0,000 Your Payment 20 15 65
$0,000 Your Payment

Work With Vesta

When you work with Vesta and her team, you gain more than a REALTOR®. You gain a trusted advisor and a partner committed to excellence at every level.

Follow Me on Instagram