Leave a Message

Thank you for your message. I will be in touch with you shortly.

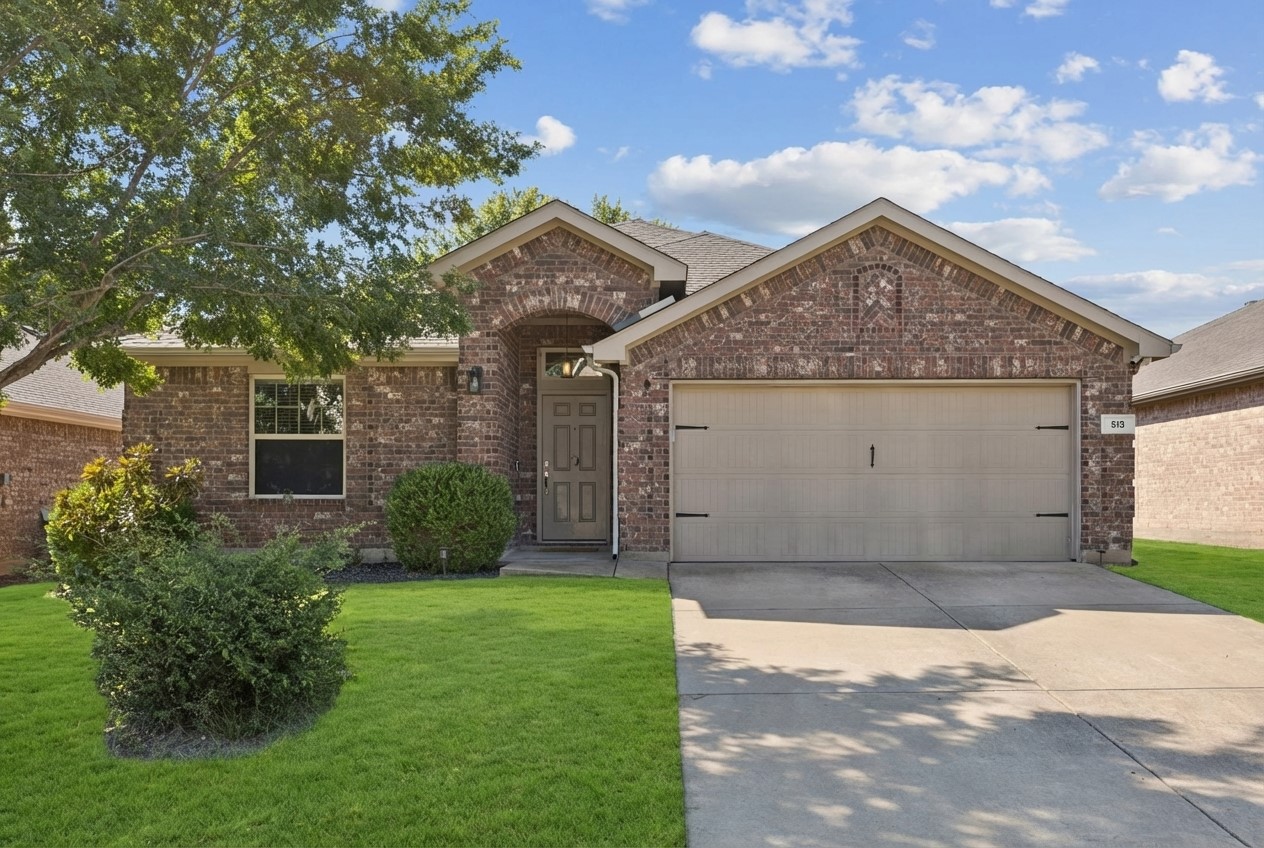
513 Wichita Trail
Courtesy of Compass RE Texas, LLC
Sold

513 Wichita Trail

513 Wichita Trail, Mc Kinney, TX 75071

Welcome to Pecan Ridge Estates in the heart of McKinney! No MUD or PID! This beautifully maintained 4-bedroom, 2-bath home has been lovingly cared for by the homeowners and occupied by them as their primary home. This is a QUIET, established McKinney neighborhood with trees and an in-neighborhood elementary school. Thoughtful updates and a comfortable floor plan make this one truly move-in ready. The spacious kitchen features granite countertops, recently updated stainless steel appliances, and ample cabinetry, including a corner pantry for extra storage. The primary suite, privately tucked away at the back of the home, offers a peaceful retreat with a dual vanity, soaking tub, and an oversized separate shower. Each bedroom is generously sized and includes spacious closets, providing plenty of space for everyone. Additional highlights include fresh interior paint and carpet (2023) with an extra comfy upgraded pad, a new garage door opener, and abundant natural light throughout. Most lights are on dimmer switches. This north facing home has a covered front and back patio. The back patio opens to a spacious backyard with plenty of room to play or entertain! Conveniently to Highway 75 with easy access to 121, shopping, dining, and McKinney's charming downtown are all just minutes away. New HEB grocery is two exits away and the elementary school is just a few blocks from the home. The security video system will remain with the home. This home offers the perfect blend of comfort, convenience, and pride of ownership -- a true gem in McKinney!

4
beds

2
baths

1,828 Sq.Ft. LIVING AREA

6,534 Sq.Ft. lot

Vesta Schneider

Vesta Schneider

Features & Amenities

Interior

  • total bedrooms4
  • Total bathrooms2
  • full bathrooms2
  • Laundry room Washer Hookup, Dryer Hookup, Electric Dryer Hookup, Laundry in Utility Room
  • Flooring Carpet, Ceramic Tile
  • Fireplace Family Room, Living Room, Wood Burning
  • APPLIANCES Dishwasher, Electric Range, Electric Water Heater, Disposal, Microwave
  • other interior Features Decorative/Designer Lighting Fixtures, Double Vanity, Granite Counters, High Speed Internet, Open Floorplan, Pantry, Cable TV, Walk-In Closet(s)

Area & Lot

  • Status Sold
  • Date Sold March 24, 2026
  • Living Area1,828 Sq.Ft.
  • Lot Area6,534 Sq.Ft.
  • MLS® ID21148905
  • TypeResidential
  • YEAR BUILT2013
  • NeighborhoodMcKinney
  • Architecture StylesTraditional, Detached
  • Elementary SchoolNaomi Press
  • Middle SchoolJohnson
  • High SchoolMcKinney North
  • School DistrictMcKinney ISD

Exterior

  • STORIES1
  • Garage Space2.0
  • water SourcePublic
  • utilitiesPhone Available, Sewer Available, Separate Meters, Underground Utilities, Water Available, Cable Available
  • PoolNone
  • roofComposition
  • lot featuresInterior Lot, Subdivision, Sprinkler System
  • parkingConcrete, Driveway, Garage Faces Front, Garage, Garage Door Opener
  • HEAT TYPECentral, Electric, Fireplace(s)
  • AIR CONDITIONINGCentral Air, Ceiling Fan(s), Electric
  • sewerPublic Sewer
  • SubstructureSlab
  • security FeaturesSmoke Detector(s)
  • other exterior FeaturesRain Gutters

Financial

  • Price Upon Request
View Virtual Tour

McKinney

Explore

Work With Vesta

When you work with Vesta and her team, you gain more than a REALTOR®. You gain a trusted advisor and a partner committed to excellence at every level.

Follow Me on Instagram